
BEDS3
BATHS2 full
SQUARE FEET1,800
MLS#202603138
STATUSActive
PROPERTY TYPEResidential - Single Family
SCHOOLOregon 220
Property Description
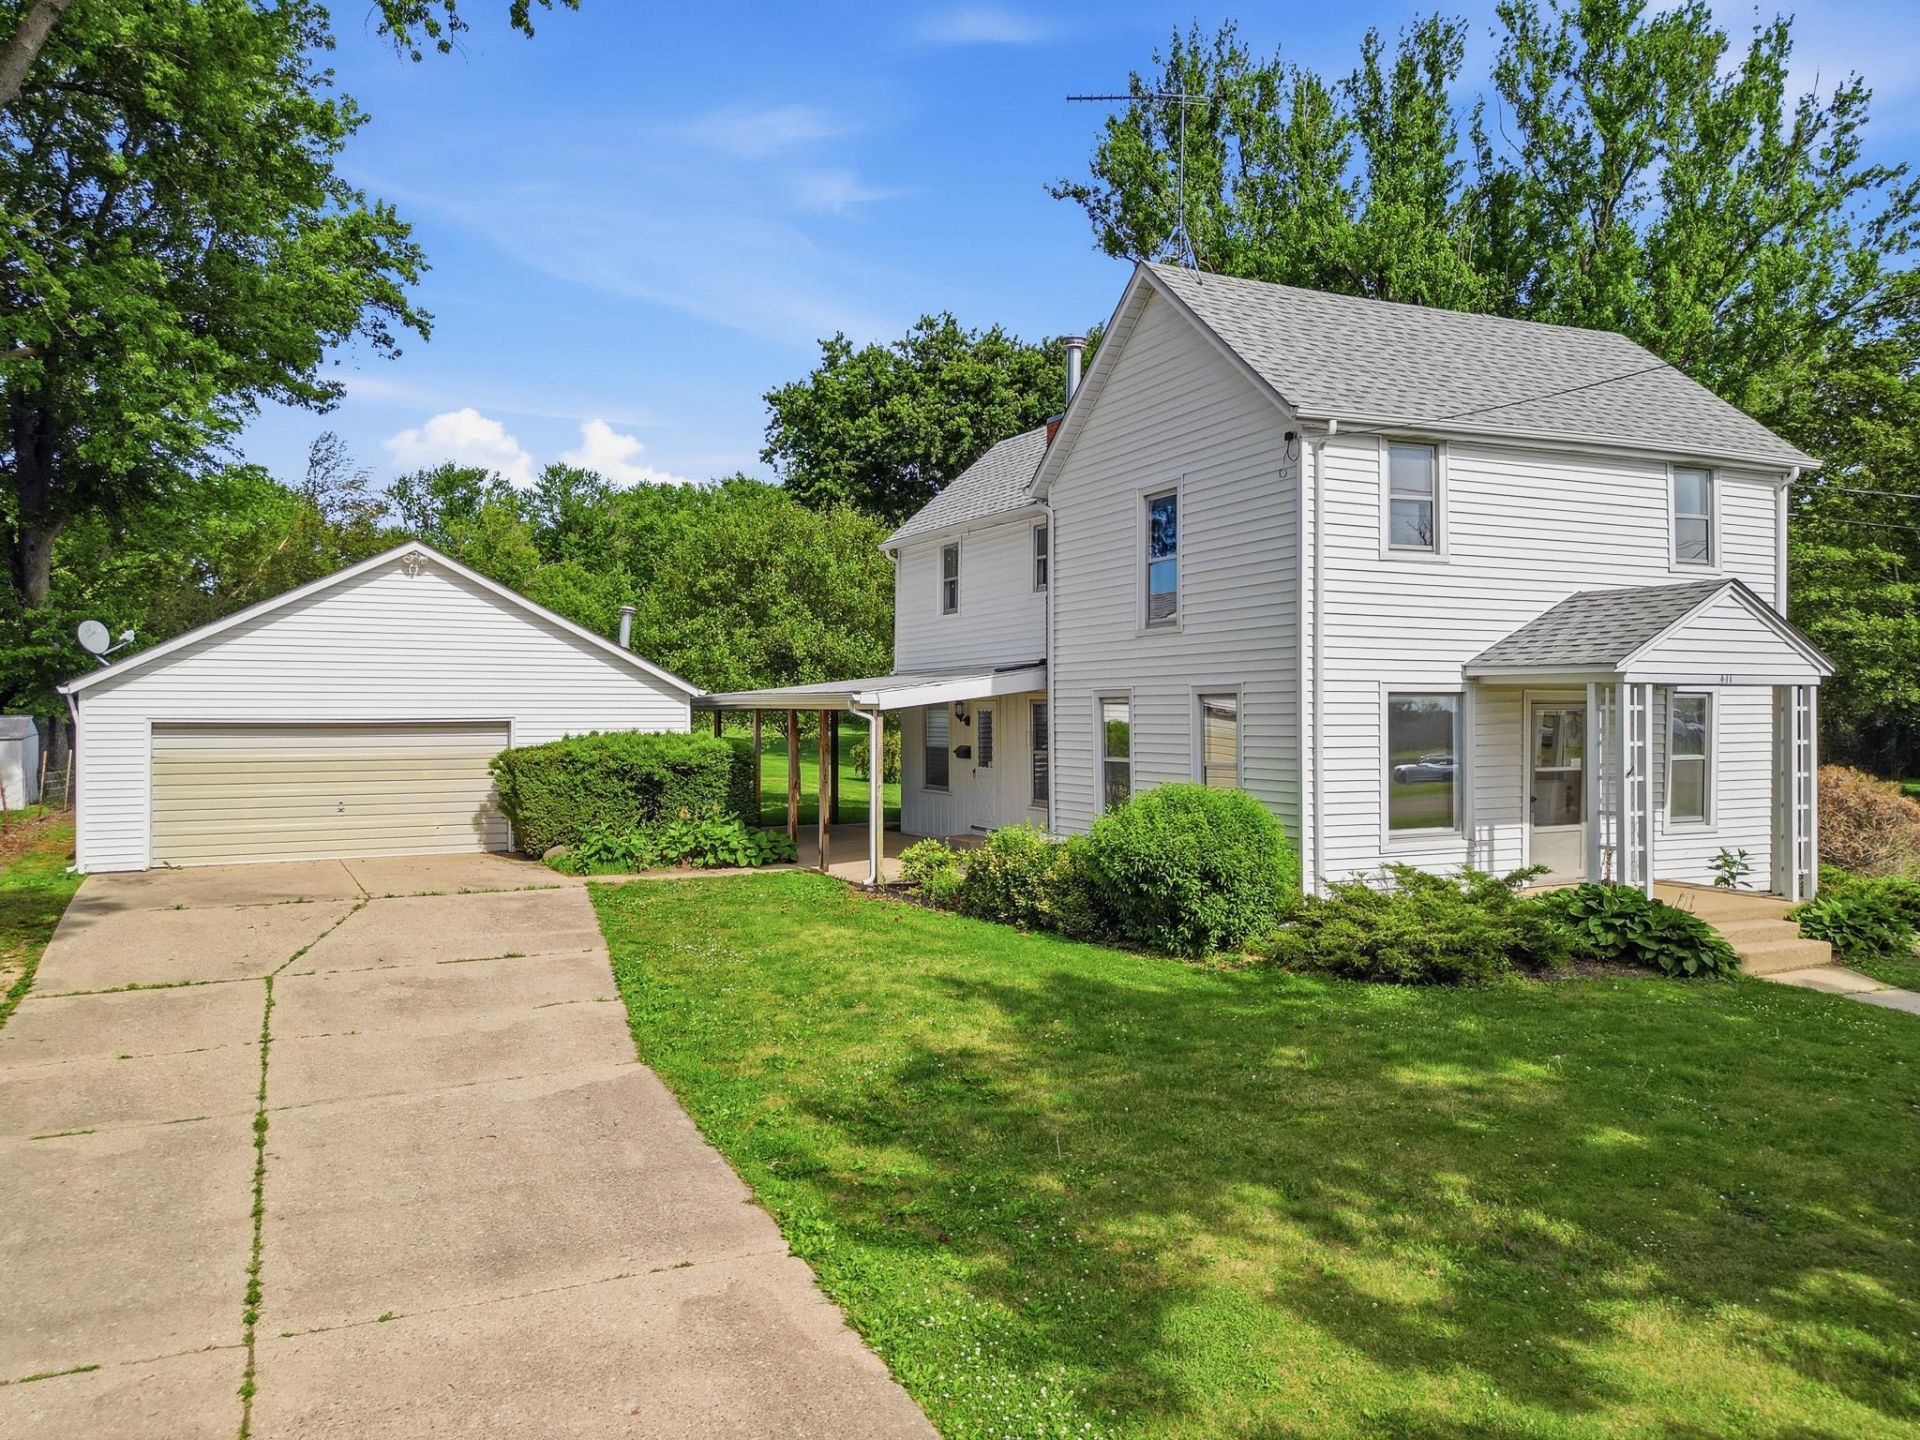
Welcome to a truly one of a kind property in the heart of Mt. Morris! Nestled on a stunning 1.67 acre in town lot, this unique opportunity offers the perfect blend of space, character, and potential. The 1,800 square foot home is ready for your vision and features 3 bedrooms, 2 full bathrooms, and the possibility of a 4th bedroom on the main floor. The spacious kitchen includes an eat in area, while the large living room provides flexibility for a formal dining space, additional family room, or entertaining area. Potential for main floor laundry hookups and a full bathroom add everyday functionality. Upstairs, you'll find three bedrooms, a second full bathroom, and an impressive walk in closet offering plenty of storage space. Outside, the oversized detached 3 car garage and additional storage shed provide ample room for vehicles, hobbies, and equipment. The real showstopper is the breathtaking setting. Properties like this are hard to find. Enjoy the beauty and privacy of 1.67 gorgeous acres while still being located in town. You'll fall in love with the possibilities, the space, and the incredible surroundings. This is the one you've been waiting for!
Property Features
Property Type: Residential - Single Family
Basement: Yes
Cooling: Central Air
Garage: 3
Heating: Forced Air, Natural Gas
Home Style: 2 Story
Lot Size: 1.67 Acres
Roof Type: Shingle
Stories: 2.0
Taxes: $3,550
Appliances
Dishwasher
Dryer
Refrigerator
Stove/Cooktop
Washer
Feature Descriptions
Basement: Full
Days on Site: 1
Exterior: Siding, Vinyl
General Features: Deck, Garden Shed, Laundry 1st Floor, Laundry Basement, Porch Covered, Storage Shed
Land features: City/Town
Sewer: City/Community
Water: City/Community
Room Sizes
Bedroom 1: 10 X 13 Level - Upper
Bedroom 2: 9 X 11 Level - Upper
Bedroom 3: 11 X 12 Level - Upper
Kitchen: 10 X 12 Level - Main
Living Room: 14 X 16 Level - Main
Dining Room: 10 X 13 Level - Main
Office: 7 X 11 Level - Main
Local Schools
School District: Oregon 220
Listed By / Shown By
Listed By
Agency Name: Re/Max of Rock Valley
Shown By
Agent Name: Miguel Lobato
Agent Phone: (815) 494-7905
Agency Title: Gambino Realtors

Estimate Your Payment
Estimated Payment
$ 1,165.47 per month $817.16 Principal & Interest $295.83 Property Tax $52.47 Homeowner's Insurance
411 S Mckendrie Street | MLS# 202603138
This single family home located at 411 S Mckendrie Street, Mount Morris, IL 61054 is currently listed for sale with an asking price of $179,900. This property has 3 bedrooms and 2 full baths with 1800 sq. ft. S Mckendrie Street is located within the Oregon 220 school district. Search Mount Morris real estate on mlobato.gogambino.com today.