
BEDS2
BATHS1 full
SQUARE FEET1,000
MLS#12655461
STATUSNew
PROPERTY TYPEResidential - Single Family
SUBDIVISIONEastwood
SCHOOLDistrict 214
Property Description
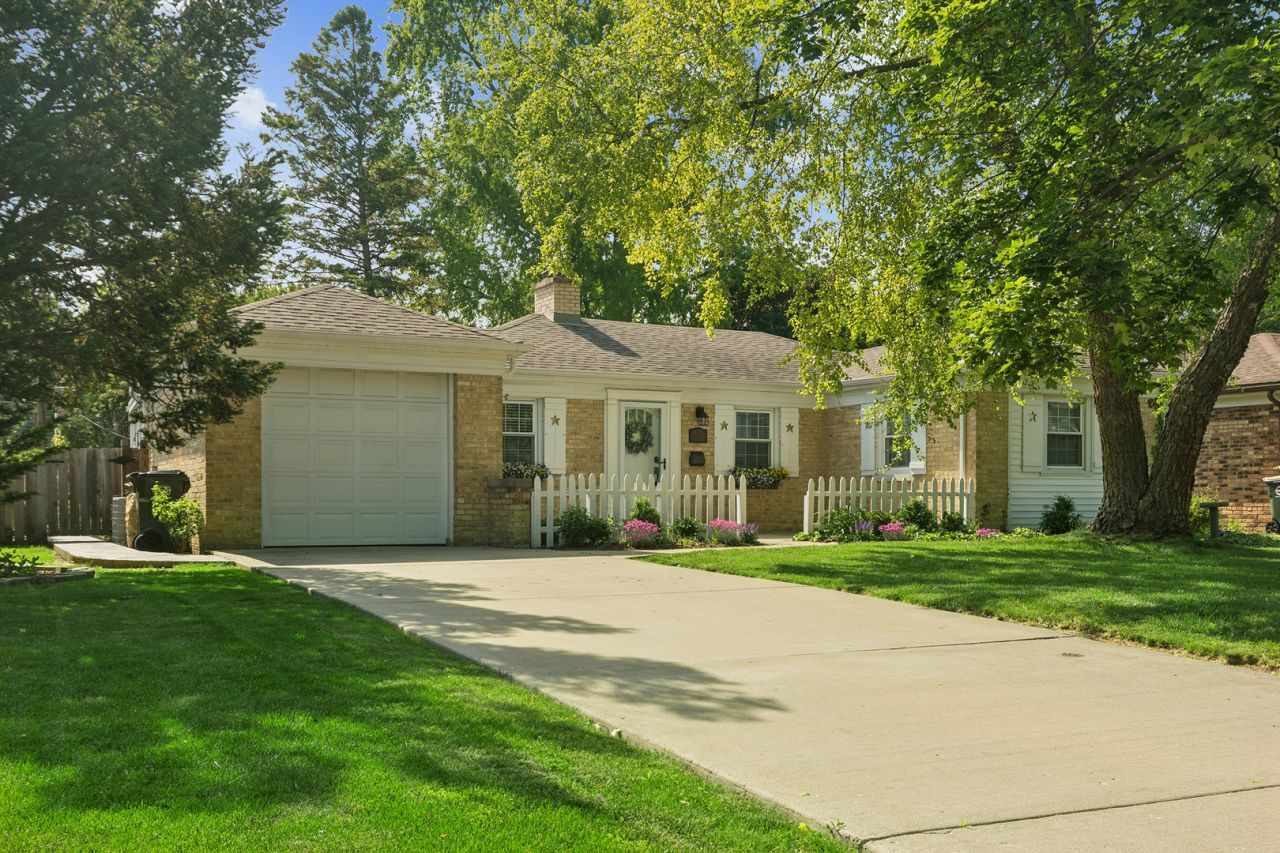
Imagine living in an English garden cottage. This quaint yet sturdy brick ranch is a dream. Delightful 2 bedrooms, 1 bath home covered in white crown molding and wainscotting. Add in the french door and note how the rooms fill with natural light. Bake bread in your country kitchen with a pop out window for your fresh herbs. Granite counter tops (2018) and stainless steel appliances. Lovely 3-season room with views of the large backyard with a stamped concrete patio and storage shed, plus a fully fenced yard. Newer ceramic tile in the kitchen and bathroom, granite flooring in the laundry room. Cozy wood-burning fireplace in the nicely sized living room with gleaming hardwood floors that also extend into the bedrooms. Most updates were done is 2014 roof, water heater, furnace-A/C. Close to the train, downtown and expressways. Convenient location and ready to move in!
Property Features
Property Type: Residential - Single Family
Basement: Crawl Space
Cooling: Central Air
Fireplaces: 1
Garage: 1
Heating: Natural Gas, Forced Air
Home Style: Ranch
Lot Size: 0.17 Acres
Roof Type: Asphalt
Taxes: $4,050
Year Built: 1949
Amenities
1st Floor Bedroom
1st Floor Full Bath
Feature Descriptions
Additional rooms: Sun Room
Appliances: Range, Microwave, Dishwasher, Refrigerator, Washer, Dryer, Stainless Steel Appliance(s), Humidifier
Association Includes: None
Dining Room: Separate
Exterior: Brick
Fireplace: Wood Burning
Fireplace Location(s): Living Room
Laundry: Main Level
Lot Dimensions: 7627
Parcel#: 03294150200000
Parking: Concrete, Garage Door Opener, Yes, Garage Owned, Attached, Garage
Sewer: Public Sewer
Total Rooms: 5
Township: Wheeling
Water: Lake Michigan
Room Sizes
Sun Room: 11X08
Bedroom 2: 11X10
Dining Room: 11X08
Kitchen: 12X11
Laundry: 11X05
Living Room: 19X11
Primary Bedroom: 13X11
Local Schools
High School: Prospect High School
Middle School: South Middle School
Elementary School: Windsor Elementary School
School District: District 214
Listed By / Shown By
Listed By
Agency Name: Baird & Warner
Agency Phone: 847-392-1855
Shown By
Agent Name: Miguel Lobato
Agent Phone: (815) 494-7905
Agency Title: Gambino Realtors

Estimate Your Payment
Estimated Payment
$ 2,232.42 per month $1,780.59 Principal & Interest $337.50 Property Tax $114.33 Homeowner's Insurance
410 N Dryden Place | MLS# 12655461
This single family home located at 410 N Dryden Place , Arlington Heights, IL 60004 is currently listed for sale with an asking price of $392,000. This property was built in 1949 and has 2 bedrooms and 1 full baths with 1000 sq. ft. N Dryden Place is located in the Eastwood subdivision within the District 214 school district. Search Eastwood real estate on mlobato.gogambino.com today.