
BEDS4
BATHS2 full 1 partial
SQUARE FEET2,576
MLS#12655500
STATUSContingent
PROPERTY TYPEResidential - Single Family
SUBDIVISIONLa Fox Woods
SCHOOLDistrict 303
Property Description
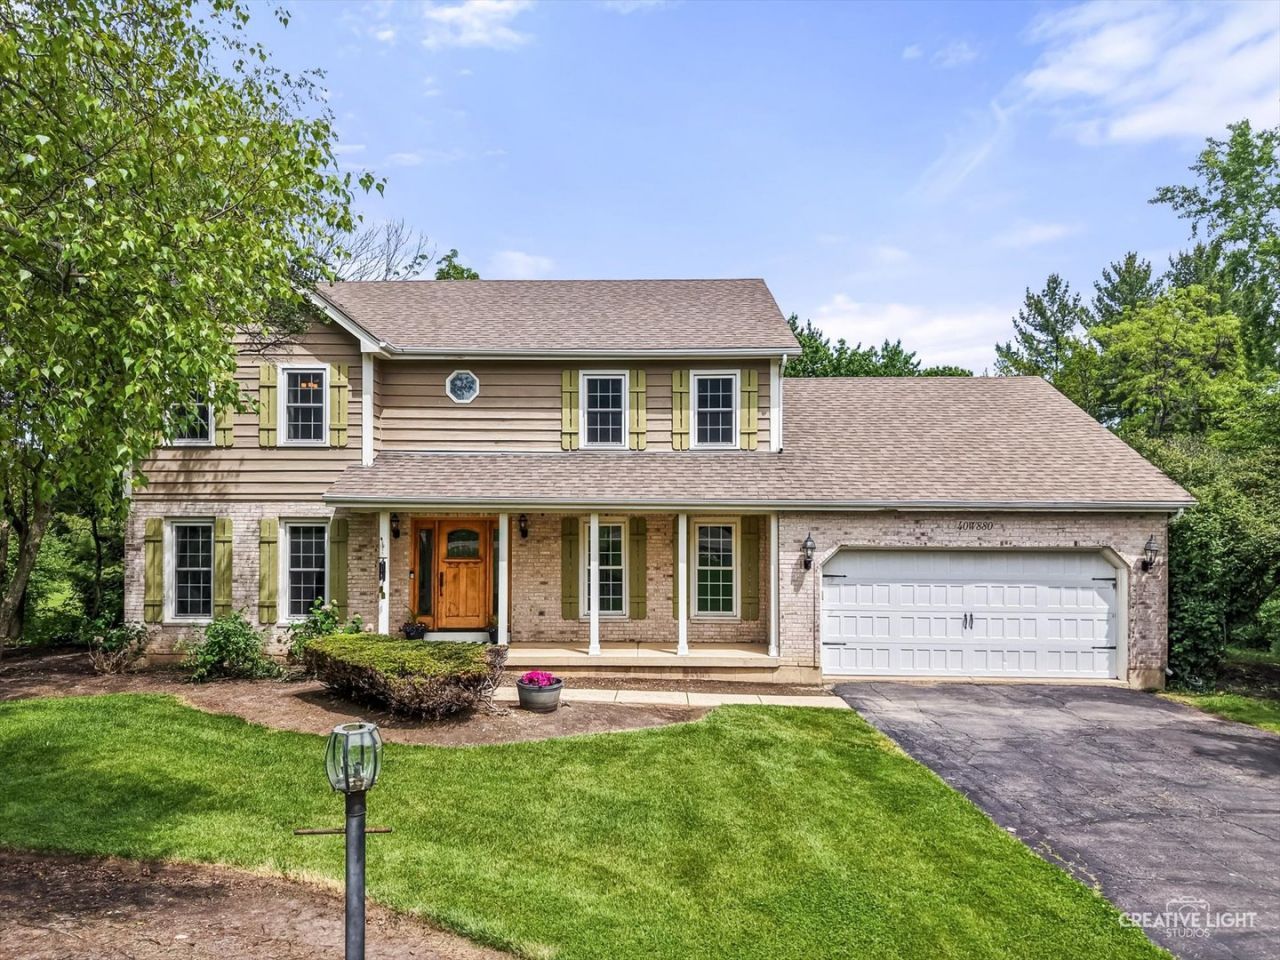
Tranquil acreage, stunning sunset views, and an unbeatable St. Charles location can define your new home sweet home if you act fast! Nestled on a beautifully landscaped acre lot, this classic two-story home offers the perfect blend of space, privacy, and community. The true highlight of this property is the sprawling backyard, showcasing peaceful, unobstructed views of a neighboring pond which is a natural haven for deer, egrets, and various birds. Watching wildlife, viewing spectacular evening sunsets, firing up the grill, or just plain ole relaxing can all be done from the comfort of your low-maintenance composite deck. When it's time to step inside, the peaceful energy follows you. The main level is thoughtfully designed for both effortless entertaining and comfortable everyday living. The heart of the home is the bright kitchen, boasting stainless steel appliances and an impressive, oversized butcher block island that comfortably seats five. Unwind in the inviting family room featuring a cozy wood-burning fireplace, or host gatherings in the formal living and dining rooms. A highly versatile main-floor flex room allows you to tailor the space to your exact needs; maybe a private den, a craft room, or a 5th bedroom will address your needs. Then a spacious laundry room with utility tub and a half bath wrap up the main floor. Upstairs, the second floor features four spacious bedrooms, including a peaceful primary that boasts two separate closets. The expansive footprint of this home continues downstairs, revealing smart, usable space in the finished full basement. This lower level features a large recreation room, a dedicated workout or playroom, storage rooms, and a clever, custom under-the-stairs hangout space tailored just for your furry family members. It also features a dry-walled area equipped with rough-in plumbing, ready for your future bathroom build-out. From the welcoming, oversized covered front porch to the prestigious, award-winning St. Charles school district, this home offers an incredible lifestyle. Enjoy close proximity to top-tier schools, local parks, pristine forest preserves, and the vibrant shopping and dining of downtown St. Charles and Campton Hills. Your private retreat awaits! A/C (2024) Water Heater (2025) Windows (2013)
Property Features
Property Type: Residential - Single Family
Basement: Yes
Basement: Finished, Full
Cooling: Central Air
Fireplaces: 1
Garage: 2
Heating: Natural Gas, Forced Air
Home Style: Traditional
Lot Size: 1.19 Acres
Roof Type: Asphalt
Taxes: $10,544
Year Built: 1989
Feature Descriptions
Additional rooms: Den, Storage, Exercise Room
Additional Structures: Shed(s)
Appliances: Range, Microwave, Dishwasher, Refrigerator, Washer, Dryer, Disposal, Stainless Steel Appliance(s)
Association Includes: None
Dining Room: Separate
Exterior: Cedar
Fireplace: Wood Burning, Attached Fireplace Doors/Screen, Gas Starter
Fireplace Location(s): Family Room
Laundry: Sink
Lot: Mature Trees
Lot Dimensions: 52090
Other Equipment: Ceiling Fan(s), Radon Mitigation System
Parcel#: 0826101004
Parking: Asphalt, Garage Door Opener, Yes, Garage Owned, Attached, Garage
Sewer: Septic Tank
Total Rooms: 10
Township: Campton
Water: Well
Room Sizes
Den: 10X10
Storage: 9X7
Exercise Room: 12X19
Bedroom 2: 11X12
Bedroom 3: 11X14
Bedroom 4: 14X12
Dining Room: 13X14
Family Room: 19X14
Kitchen: 16X14
Laundry: 9X6
Living Room: 13X16
Primary Bedroom: 13X20
Local Schools
School District: District 303
Listed By / Shown By
Listed By
Agency Name: @properties Christie's International Real Estate
Agency Phone: 630-377-1700
Shown By
Agent Name: Miguel Lobato
Agent Phone: (815) 494-7905
Agency Title: Gambino Realtors

Estimate Your Payment
Estimated Payment
$ 3,754.88 per month $2,702.68 Principal & Interest $878.67 Property Tax $173.54 Homeowner's Insurance
40w880 S Bridle Creek Drive | MLS# 12655500
This single family home located at 40w880 S Bridle Creek Drive, Saint Charles, IL 60175 is currently listed for sale with an asking price of $595,000. This property was built in 1989 and has 4 bedrooms and 2 full and 1 partial baths with 2576 sq. ft. 40w880 S Bridle Creek Drive is located in the La Fox Woods subdivision within the District 303 school district. Search La Fox Woods real estate on mlobato.gogambino.com today.