
BEDS4
BATHS3 full
SQUARE FEET1,869
MLS#12661661
STATUSNew
PROPERTY TYPEResidential - Single Family
SCHOOLDistrict 100
Property Description
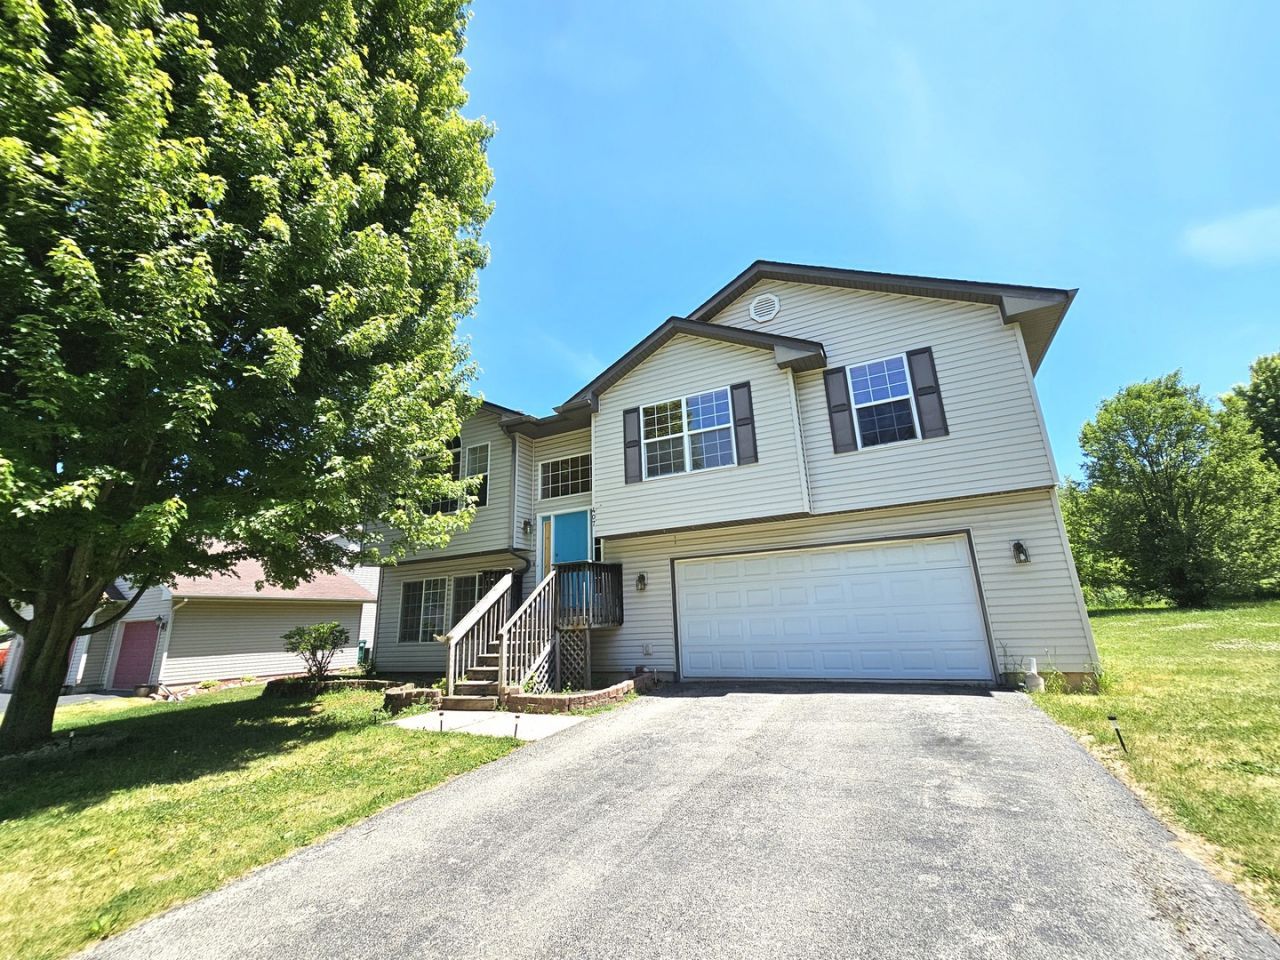
Candlewick Lake Bi-Level Beauty! Move-in ready 4-bed, 3-full bath home featuring a bright, open-concept living, dining, and kitchen area-with all appliances included! Enjoy easy outdoor living with a walk-out deck leading to a massive, oversized yard. The fully finished lower level boasts a spacious family room, a 4th bedroom, and a full bathroom with a separate walk-out basement entrance, making it the perfect setup for an in-law suite or independent living space. Includes an attached 2.5-car garage and an extra-long driveway. Tastefully renovated and well-maintained. Sold AS-IS (estate sale). Schedule your tour today!
Property Features
Property Type: Residential - Single Family
Basement: Finished, Exterior Entry, Egress Window, Walk-Out Access
Basement: Yes
Cooling: Central Air
Fireplaces: 1
Garage: 2.5
Heating: Natural Gas, Forced Air
Home Style: Bi-Level
Lot Size: 0.23 Acres
Roof Type: Asphalt
Taxes: $4,386
Year Built: 2002
Amenities
Vaulted Ceiling(s)
Walk-In Closet(s)
Feature Descriptions
Additional rooms: No additional rooms
Appliances: Range, Microwave, Dishwasher, Refrigerator, Washer, Dryer
Association Includes: Clubhouse, Exercise Facilities, Pool
Bath Features: Double Sink
Exterior: Vinyl Siding
Fireplace: Gas Starter
HOA Fee: 1710/ Not Applicable
Laundry: In Unit
Lot Dimensions: 10018
Parcel#: 0322252009
Parking: Asphalt, Yes, Garage Owned, Attached, Garage
Sewer: Community Sewer
Total Rooms: 7
Township: Caledonia
Water: Community
Room Sizes
Bedroom 2: 12X10
Bedroom 3: 10X9
Bedroom 4: 10X9
Family Room: 12X12
Kitchen: 15X13
Living Room: 15X15
Primary Bedroom: 15X14
Local Schools
High School: Belvidere North High School
Middle School: Belvidere Central Middle School
Elementary School: Caledonia Elementary School
School District: District 100
Listed By / Shown By
Listed By
Agency Name: HomeSmart Connect LLC
Agency Phone: 847-495-5000
Shown By
Agent Name: Miguel Lobato
Agent Phone: (815) 494-7905
Agency Title: Gambino Realtors

Estimate Your Payment
Estimated Payment
$ 1,622.33 per month $1,181.00 Principal & Interest $365.50 Property Tax $75.83 Homeowner's Insurance
407 Staffordshire Drive | MLS# 12661661
This single family home located at 407 Staffordshire Drive , Poplar Grove, IL 61065 is currently listed for sale with an asking price of $260,000. This property was built in 2002 and has 4 bedrooms and 3 full baths with 1869 sq. ft. Staffordshire Drive is located within the District 100 school district. Search Poplar Grove real estate on mlobato.gogambino.com today.