
BEDS4
BATHS2 full 1 partial
SQUARE FEET2,080
MLS#12654537
STATUSContingent
PROPERTY TYPEResidential - Single Family
SCHOOLDistrict 209
Property Description
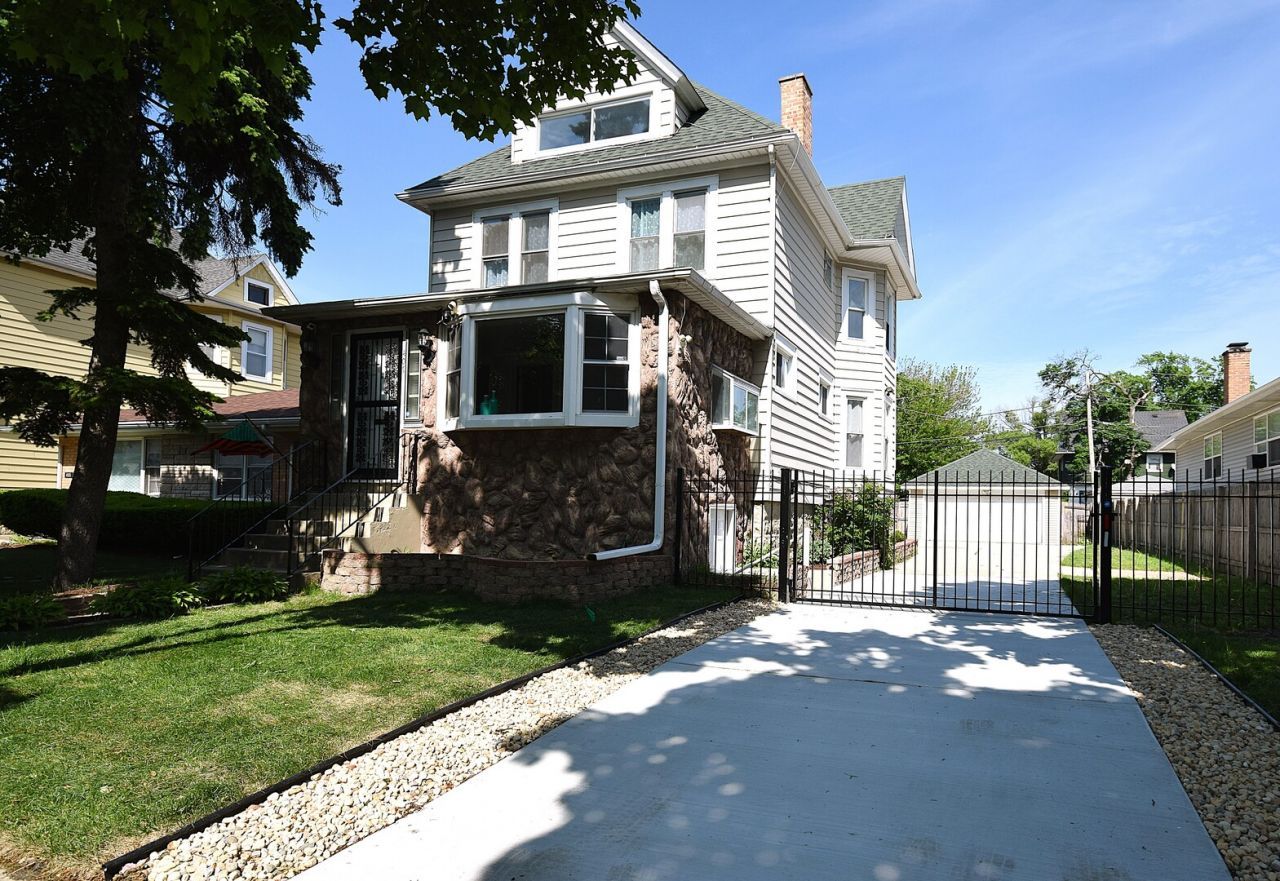
GORGEOUS REMODELED 3 STORY VICTORIAN HOME SITTING ON AN EXTRA-WIDE LOT ON A QUIET CUL-DE-SAC IN MAYWOOD!! ENTER THROUGH A SERENE SUNROOM LEADING TO A COZY LIVING ROOM WITH FIREPLACE. SEPARATE FORMAL DINING ROOM AND BEAUTIFUL KITCHEN WITH 42 CABINETS, GRANITE COUNTERS & MOSAIC BACKSPLASH. THERE'S ROOM FOR A BREAKFAST TABLE AND A CONVENIENT WALK IN PANTRY CLOSET IN THIS KITCHEN. 1ST FLOOR COMPLETES WITH A POWDER ROOM AND AN ENCLOSED BACK PORCH. GLEAMING REFINISHED HARDWOOD FLOORS THROUGHOUT 1ST FLOOR. 2ND FLOOR FEATURES 3 BEDROOMS AND 2 BATHS INCLUDING A MASTER SUITE WITH SPACIOUS MASTER BATH WITH DOUBLE SINK AND WHIRPOOL. ON THE 3RD FLOOR YOU WILL FIND A HUGE VERSATILE ROOM WHICH CAN BE USED AS A 4TH BEDROOM OR A FAMILY ROOM. BASEMENT IS SEMI-FINISHED AND IS WAITING FOR YOUR IDEAS. LOTS OF PARKING SPACE PROVIDED BY A HUGE DRIVEWAY THAT CAN EASILY PARK 4 OR 5 CARS AND A 2 CAR GARAGE!! THE PRIVACY FENCED YARD HAS A DECK & PATIO FOR SUMMER FUN! BROKER OWNED. **THIS HOUSE IS FOR SALE ONLY; IT IS NOT FOR RENT. **24 HOURS SECURITY CAMERA MONITORING.
Property Features
Property Type: Residential - Single Family
Basement: Yes
Basement: Partially Finished, Full
Cooling: Central Air
Fireplaces: 1
Garage: 2
Heating: Natural Gas
Home Style: Victorian
Lot Size: 60 X 120
Roof Type: Asphalt
Taxes: $7,619
Year Built: 1898
Amenities
Cathedral Ceiling(s)
Granite Counters
Separate Dining Room
Pantry
Feature Descriptions
Additional rooms: Enclosed Porch Heated, Heated Sun Room, Pantry
Appliances: Range, Microwave, Dishwasher, Refrigerator, Stainless Steel Appliance(s)
Association Includes: None
Bath Features: Whirlpool, Double Sink
Dining Room: Separate
Exterior: Aluminum Siding, Stone
Fireplace: Electric
Fireplace Location(s): Living Room
Laundry: Gas Dryer Hookup, In Unit, Sink
Lot Dimensions: 60 X 120
Parcel#: 15103130020000
Parking: Concrete, Garage Door Opener, Yes, Garage Owned, Detached, Driveway, Owned, Garage
Sewer: Public Sewer
Total Rooms: 9
Township: Proviso
Water: Lake Michigan, Public
Room Sizes
Enclosed Porch Heated: 9X7
Heated Sun Room: 9X18
Pantry: 5X3
Bedroom 2: 10X14
Bedroom 3: 9X9
Bedroom 4: 16X24
Dining Room: 15X11
Kitchen: 15X10
Laundry: 5X7
Living Room: 15X16
Primary Bedroom: 10X17
Local Schools
School District: District 209
Listed By / Shown By
Listed By
Agency Name: American International Realty
Agency Phone: 773-509-9493
Shown By
Agent Name: Miguel Lobato
Agent Phone: (815) 494-7905
Agency Title: Gambino Realtors

Estimate Your Payment
Estimated Payment
$ 2,519.68 per month $1,771.05 Principal & Interest $634.92 Property Tax $113.72 Homeowner's Insurance
407 S 20th Avenue | MLS# 12654537
This single family home located at 407 S 20th Avenue, Maywood, IL 60153 is currently listed for sale with an asking price of $389,900. This property was built in 1898 and has 4 bedrooms and 2 full and 1 partial baths with 2080 sq. ft. S 20th Avenue is located within the District 209 school district. Search Maywood real estate on mlobato.gogambino.com today.