
BEDS4
BATHS2 full
SQUARE FEET2,267
MLS#12659314
STATUSNew
PROPERTY TYPEResidential - Single Family
SUBDIVISIONField Park
SCHOOLDistrict 204
Property Description
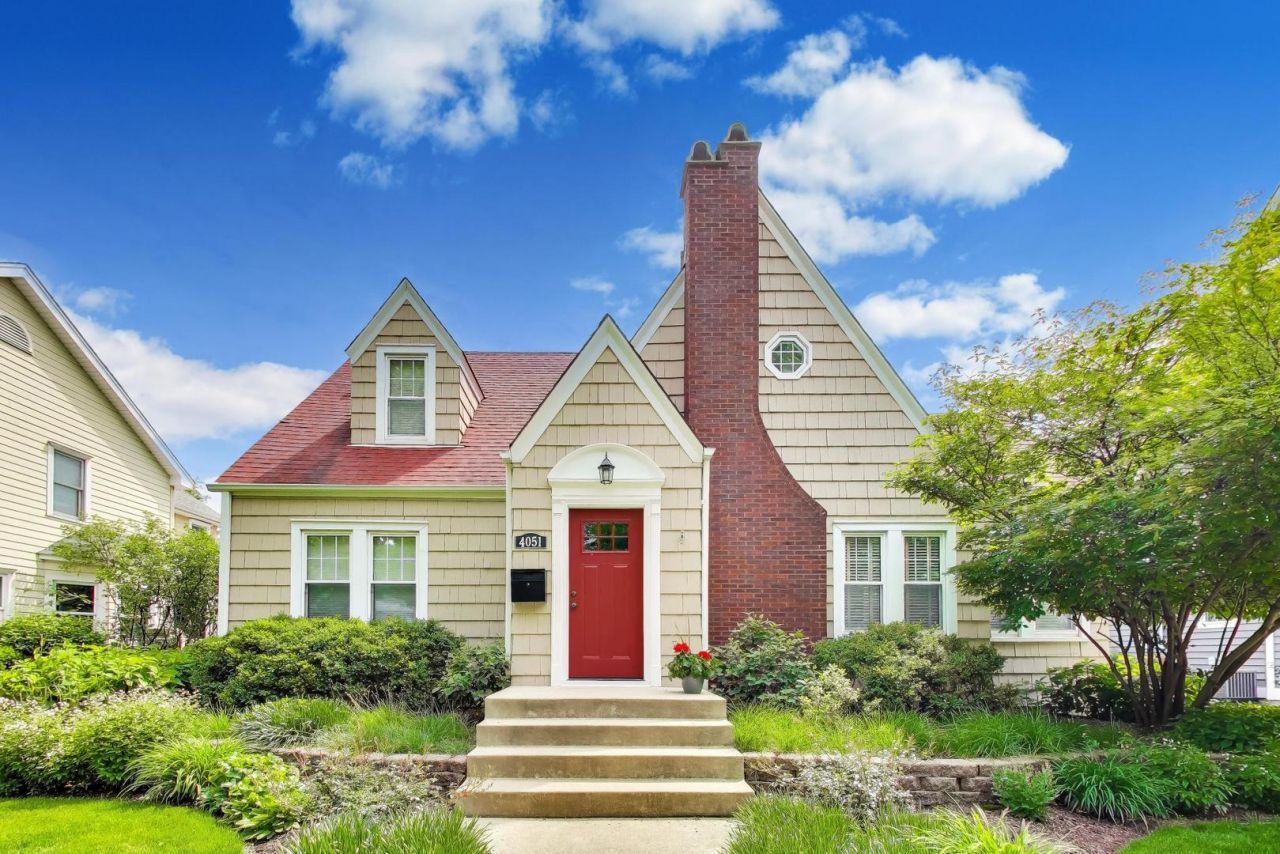
Don't miss this charmer in the heart of Field Park! Sunny living room with ideal south-facing office or den - perfect for WFH. Formal dining leads to expanded kitchen & bright family room. Kitchen with breakfast nook, double sinks & plenty of counter space & storage. Famly room leads to generous deck overlooking idyllic backyard. First two bedrooms on main floor with first full bath. Second floor houses two large bedrooms, each with plenty of closet space and the second full bath with step-in-shower. The unfinished basement is a blank canvas but there is already a wine cellar there...Perfectly maintained & oozing with curb appeal on beautiful Clausen.
Property Features
Property Type: Residential - Single Family
Basement: Yes
Basement: Unfinished, Crawl Space, Full
Cooling: Central Air
Fireplaces: 1
Garage: 2
Heating: Natural Gas
Lot Size: 0.04 Acres
Roof Type: Asphalt
Taxes: $13,018
Year Built: 1931
Amenities
1st Floor Full Bath
Separate Dining Room
Feature Descriptions
Additional rooms: Breakfast Room, Den, Deck
Association Includes: None
Bath Features: Double Sink
Exterior: Brick
Fireplace: Decorative
Fireplace Location(s): Living Room
Lot Dimensions: 60x31
Parcel#: 18051130080000
Parking: Concrete, Side Driveway, Garage Door Opener, Yes, Garage Owned, Detached, Garage
Sewer: Storm Sewer
Total Rooms: 10
Township: Lyons
Water: Lake Michigan
Room Sizes
Breakfast Room: 9X6
Den: 13X6
Deck: 19X11
Bedroom 2: 18X11
Bedroom 3: 11X10
Bedroom 4: 11X9
Dining Room: 11X11
Family Room: 21X11
Kitchen: 20X11
Laundry: 10X9
Living Room: 17X15
Primary Bedroom: 18X15
Local Schools
High School: Lyons Twp High School
Middle School: Mcclure Junior High School
Elementary School: Field Park Elementary School
School District: District 204
Listed By / Shown By
Listed By
Agency Name: @properties Christie's International Real Estate
Agency Phone: 312-682-8500
Shown By
Agent Name: Miguel Lobato
Agent Phone: (815) 494-7905
Agency Title: Gambino Realtors

Estimate Your Payment
Estimated Payment
$ 4,705.48 per month $3,402.19 Principal & Interest $1,084.83 Property Tax $218.46 Homeowner's Insurance
4051 Clausen Avenue | MLS# 12659314
This single family home located at 4051 Clausen Avenue , Western Springs, IL 60558 is currently listed for sale with an asking price of $749,000. This property was built in 1931 and has 4 bedrooms and 2 full baths with 2267 sq. ft. Clausen Avenue is located in the Field Park subdivision within the District 204 school district. Search Field Park real estate on mlobato.gogambino.com today.