
BEDS3
BATHS3 full
SQUARE FEET1,521
MLS#12788042
STATUSContingent
PROPERTY TYPEResidential -
SUBDIVISIONNot Applicable
SCHOOLDistrict 310
Property Description
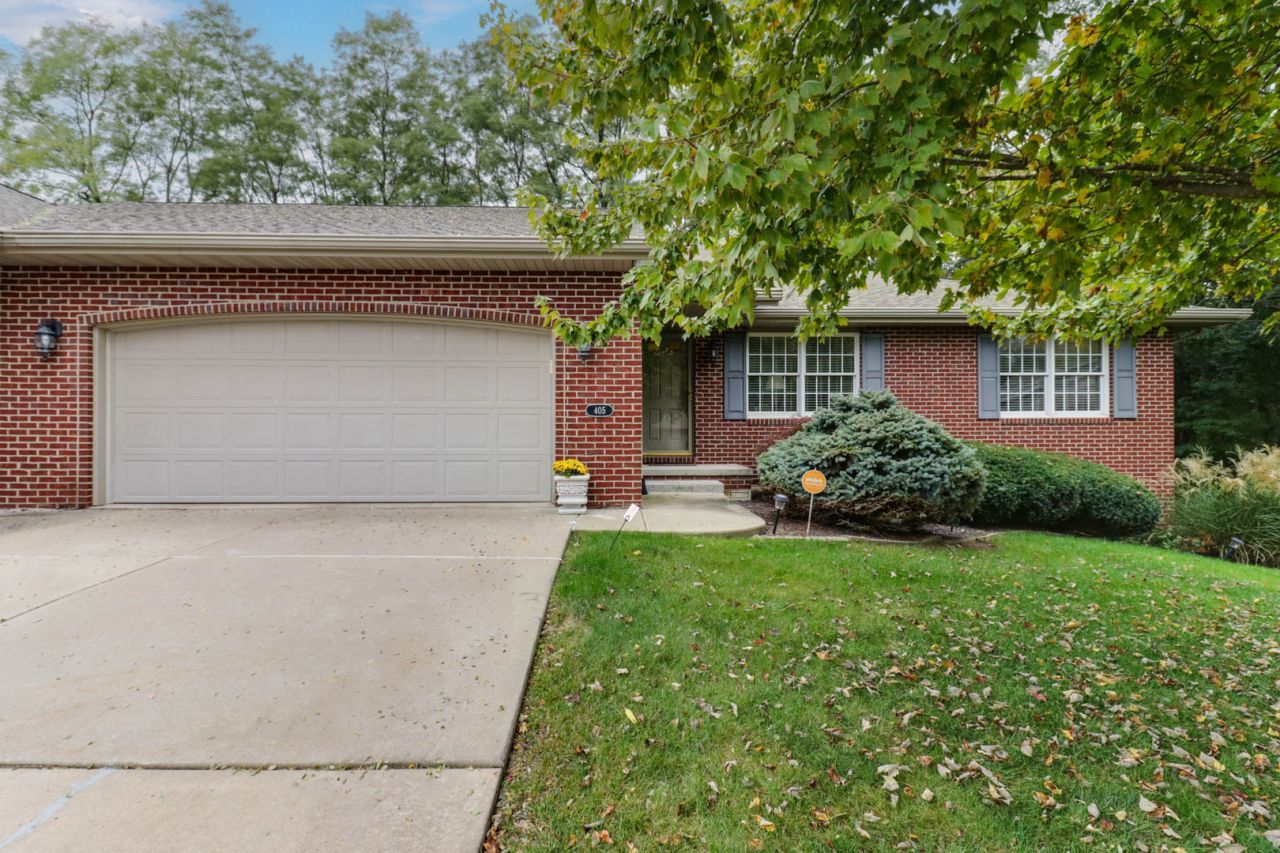
Enjoy easy living in this well-maintained attached ranch home in the desirable Villas at Hampton in Peoria! Featuring 3 bedrooms, 3 full baths, a 2-car garage, and a full unfinished basement offering endless possibilities for additional living space, a recreation area, home gym, or workshop. The open-concept kitchen, dining, and living areas feature a vaulted ceiling, newer wood flooring, and gas fireplace, creating a bright and inviting space. The kitchen has been refreshed with newer appliances, and the laundry room also features newer wood flooring. Recent updates within the past year include siding, flooring, and kitchen appliances. The upgraded electronic air filter and HVAC system were installed in 2019, and the roof is approximately 10 years old. Step outside to the back deck and enjoy one of the largest lots on the cul-de-sac, featuring a beautiful, tree-lined backyard that offers a wonderful sense of privacy. The spacious lower level includes a bar sink (not currently hooked up), and basement appliances are negotiable. With an in-ground irrigation system in the front yard, and association fee covering lawn care and snow removal, maintenance is a breeze. With thoughtful updates, a private backyard, outdoor entertaining space, and plenty of room to make it your own, this home is a wonderful opportunity for comfortable, low-maintenance living!
Property Features
Property Type: Residential -
Basement: Yes
Basement: Unfinished, Full
Cooling: Central Air
Fireplaces: 1
Garage: 2
Heating: Gas, Forced Air
Lot Size: 25x41x211x259x206x273
Stories: 1.0
Taxes: $8,052
Year Built: 2005
Amenities
Vaulted Ceiling(s)
1st Floor Bedroom
1st Floor Full Bath
Built-in Features
Walk-In Closet(s)
Feature Descriptions
Additional rooms: No additional rooms
Appliances: Range, Microwave, Dishwasher, Refrigerator, Disposal
Association Amenities: Ceiling Fan
Association Includes: Lawn Care, Scavenger, Snow Removal
Exterior: Vinyl Siding, Brick
Fireplace: Gas Starter
Fireplace Location(s): Living Room
HOA Fee: 900/ Annually
Laundry: Main Level
Lot: Cul-De-Sac, Irregular Lot, Mature Trees, Backs to Trees/Woods
Lot Dimensions: 25x41x211x259x206x273
Parcel#: 1710376002
Parking: Yes, Attached, Garage
Pet Allowed: Cats OK, Dogs OK
Sewer: Public Sewer
Total Rooms: 6
Township: 0
Water: Public
Room Sizes
Bedroom 2: 11X12
Bedroom 3: 10X13
Dining Room: 9X10
Kitchen: 10X11
Laundry: 7X12
Living Room: 15X20
Primary Bedroom: 13X14
Local Schools
High School: Limestone Community High School
Middle School: Limestone Community High School
Elementary School: Limestone Community High School
School District: District 310
Listed By / Shown By
Listed By
Agency Name: BHHS Central Illinois, REALTORS
Shown By
Agent Name: Miguel Lobato
Agent Phone: (815) 494-7905
Agency Title: Gambino Realtors

Estimate Your Payment
Estimated Payment
$ 2,266.21 per month $1,498.96 Principal & Interest $671.00 Property Tax $96.25 Homeowner's Insurance
405 Hampton Cove | MLS# 12788042
This home located at 405 Hampton Cove, Peoria, IL 61607 is currently listed for sale with an asking price of $330,000. This property was built in 2005 and has 3 bedrooms and 3 full baths with 1521 sq. ft. Hampton Cove is located in the Not Applicable subdivision within the District 310 school district. Search Not Applicable real estate on mlobato.gogambino.com today.