
BEDS4
BATHS2 full
SQUARE FEET2,300
MLS#12652299
STATUSNew
PROPERTY TYPEResidential - Single Family
SCHOOLDistrict 211
Property Description
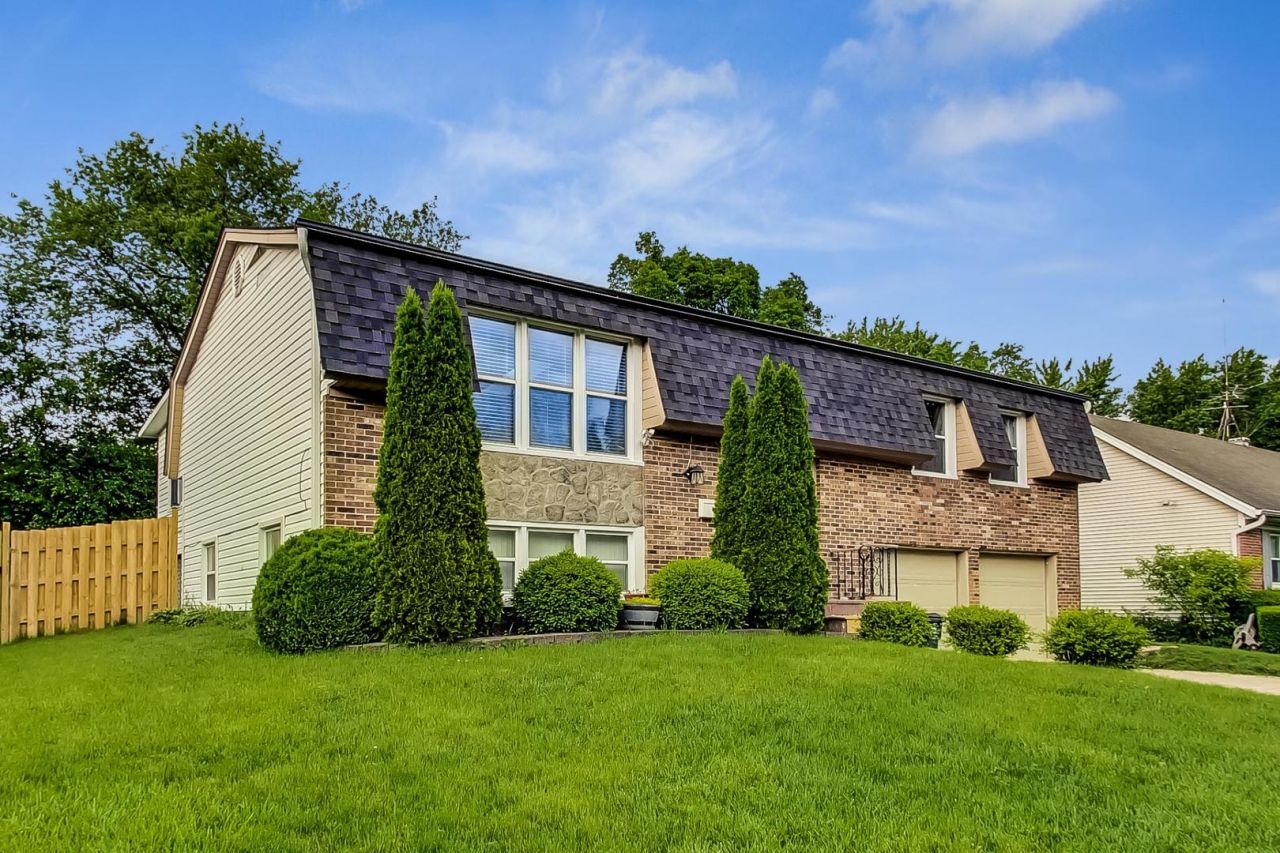
Your search ends here! This beautifully updated 4 Bedroom 2 Bathroom home will not disappoint. Expanded with 2300 sqft of living space and a potential 5th bedroom! Beautifully updated kitchen, open floor plan with vaulted ceilings with skylights that provide a ton of natural light and spacious sun room with panoramic views of the spacious back yard. The English Basement has two rooms (one bedroom and one bonus room) laundry room, full bath and access to the Attached Two Car Garage! Enjoy entertaining guests in the yard that has a new fence (2022), Pool and a large brick paver patio. This house includes many other fabulous upgrades in 2022 including a new roof, gutters, solar panel system, and natural gas heater in the the Garage. Not to mention a new Furnace & A/C (2020), refrigerator (2022), dishwasher (2019) and microwave (2018). Enjoy walking to local parks and being in the Fremd High School District!
Property Features
Property Type: Residential - Single Family
Basement: Finished, Daylight
Basement: Yes
Cooling: Central Air
Garage: 2
Heating: Natural Gas
Lot Size: 9,360
Roof Type: Asphalt
Taxes: $10,666
Year Built: 1971
Amenities
Cathedral Ceiling(s)
Open Floorplan
Feature Descriptions
Additional rooms: Recreation Room
Association Includes: None
Bath Features: Whirlpool, Double Sink
Exterior: Vinyl Siding, Brk/Stn Veneer Frnt
Lot Dimensions: 9360
Parcel#: 02194220050000
Parking: Brick Driveway, Garage Door Opener, Yes, Garage Owned, Attached, Garage
Sewer: Public Sewer
Total Rooms: 9
Township: Palatine
Water: Public
Room Sizes
Recreation Room: 14X12
Bedroom 2: 10X9
Bedroom 3: 9X9
Bedroom 4: 12X10
Dining Room: 11X11
Family Room: 21X11
Kitchen: 12X9
Laundry: 5X5
Living Room: 17X13
Primary Bedroom: 15X11
Local Schools
High School: Wm Fremd High School
Middle School: Carl Sandburg Middle School
Elementary School: Thomas Jefferson Middle School
School District: District 211
Listed By / Shown By
Listed By
Agency Name: Compass
Agency Phone: 847-379-5898
Shown By
Agent Name: Miguel Lobato
Agent Phone: (815) 494-7905
Agency Title: Gambino Realtors

Estimate Your Payment
Estimated Payment
$ 3,209.14 per month $2,180.31 Principal & Interest $888.83 Property Tax $140.00 Homeowner's Insurance
4010 N Firestone Drive | MLS# 12652299
This single family home located at 4010 N Firestone Drive , Hoffman Estates, IL 60192 is currently listed for sale with an asking price of $480,000. This property was built in 1971 and has 4 bedrooms and 2 full baths with 2300 sq. ft. N Firestone Drive is located within the District 211 school district. Search Hoffman Estates real estate on mlobato.gogambino.com today.