
BEDS9
BATHS9 full 2 partial
SQUARE FEET11,797
MLS#12794656
STATUSNew
PROPERTY TYPEResidential - Single Family
SCHOOLDistrict 220
Property Description
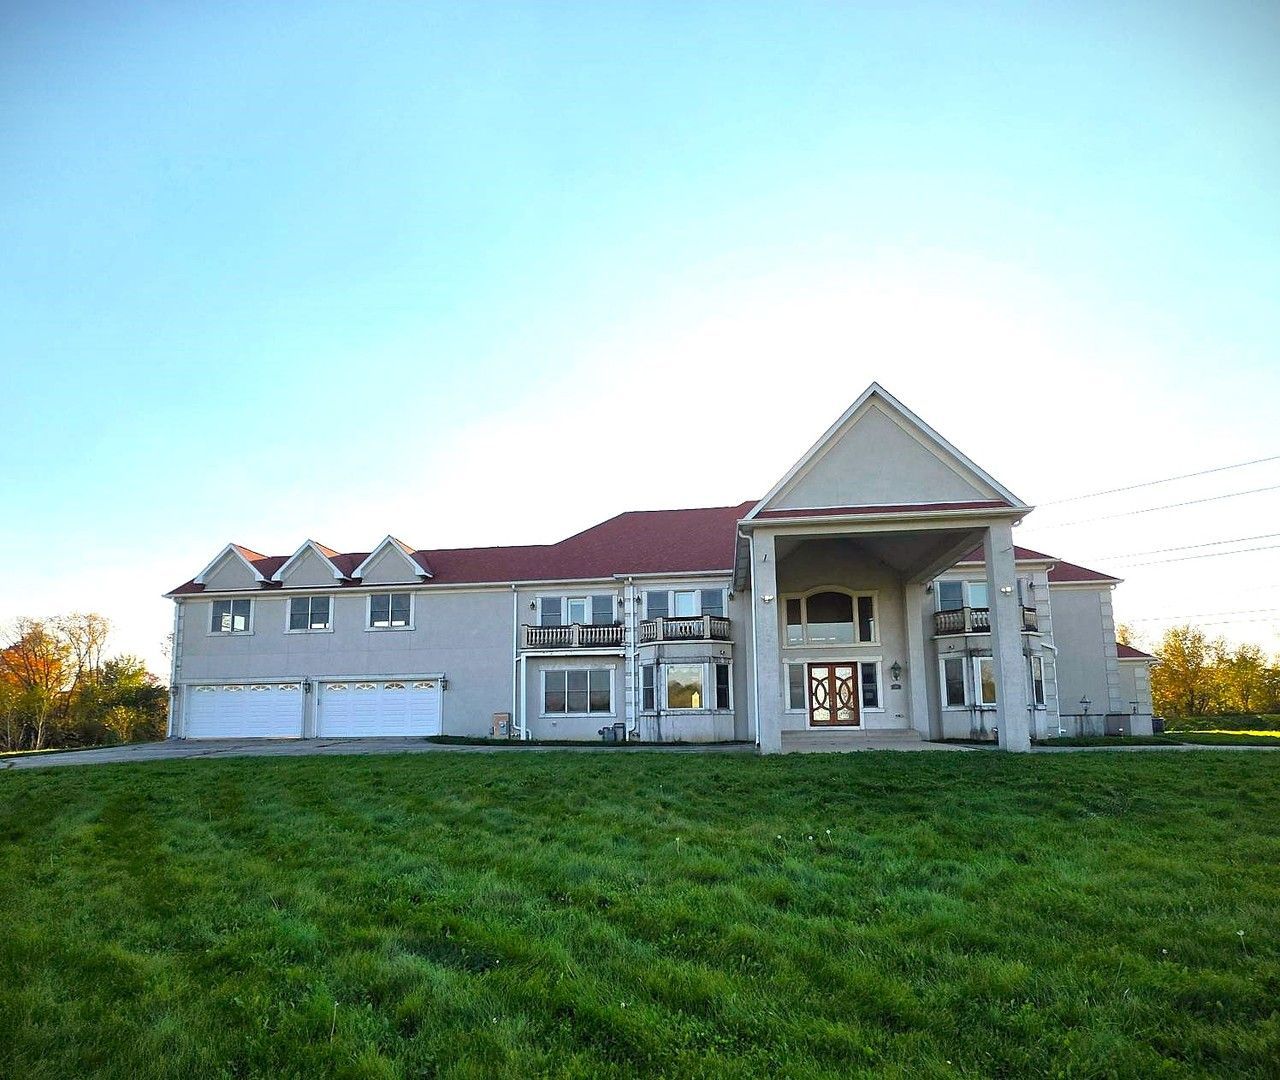
Exceptional estate situated on approximately 5 acres in prestigious Barrington Hills. This expansive residence features 9 bedrooms, 9 full bathrooms, and 2 half bathrooms. Additional amenities include two fireplaces, a full walkout basement, an indoor swimming pool, a basketball court, and a 4-car heated garage. The generous acreage, extensive living space, and recreational amenities make this a distinctive property with exceptional potential. Don't miss this opportunity to own a unique estate in Barrington Hills! Please see agent remarks for offer submission instructions.
Property Features
Property Type: Residential - Single Family
Basement: Yes
Basement: Unfinished, Bath/Stubbed,9 ft + pour, Concrete, Storage Space, Walk-Up Access, Daylight, Full, Walk-Out Access
Cooling: Central Air, Zoned
Fireplaces: 2
Garage: 4
Heating: Gas, Radiant Floor
Lot Size: 5.00 Acres
Taxes: $61,284
Year Built: 2007
Amenities
Cathedral Ceiling(s)
Wet Bar
1st Floor Bedroom
1st Floor Full Bath
Walk-In Closet(s)
Open Floorplan
Granite Counters
Separate Dining Room
Pantry
Feature Descriptions
Additional rooms: Bedroom 5,Bedroom 6,Bedroom 7,Bedroom 8,Bedroom 9,Foyer, Mud Room, Office, Other Room
Appliances: Range, Dishwasher, Refrigerator, Freezer, Disposal, Range Hood, Front Controls on Range/Cooktop, Gas Cooktop, Gas Oven, Humidifier
Association Includes: None
Dining Room: Separate
Exterior: Stone
Fireplace Location(s): Bedroom, Great Room
Laundry: Gas Dryer Hookup, Laundry Chute, Sink
Lot Dimensions: 217800
Other Equipment: Water-Softener Owned, Central Vacuum, Sump Pump, Multiple Water Heaters, Water Heater-Gas
Parcel#: 01183000080000
Parking: Asphalt, Concrete, Circular Driveway, Side Driveway, Heated Garage, Garage, Yes, Garage Owned, Attached, Owned
Sewer: Septic Tank
Total Rooms: 14
Township: Barrington
Water: Well
Room Sizes
Bedroom 5: 14X14
Bedroom 6: 15X14
Bedroom 7: 15X14
Bedroom 8: 10X9
Bedroom 9: 17X16
Office: 26X20
Other Room: 10X9
Other Room: 13X8
Mud Room: 11X6
Foyer: 19X12
Bedroom 2: 14X14
Bedroom 3: 16X15
Bedroom 4: 16X15
Dining Room: 25X15
Family Room: 25X22
Kitchen: 30X25
Laundry: 6X14
Living Room: 25X22
Primary Bedroom: 30X22
Local Schools
School District: District 220
Listed By / Shown By
Listed By
Agency Name: Area Wide Realty
Agency Phone: 708-656-3333
Shown By
Agent Name: Miguel Lobato
Agent Phone: (815) 494-7905
Agency Title: Gambino Realtors

Estimate Your Payment
Estimated Payment
$ 12,599.67 per month $7,040.58 Principal & Interest $5,107.00 Property Tax $452.08 Homeowner's Insurance
400 Berron Lane | MLS# 12794656
This single family home located at 400 Berron Lane, Barrington Hills, IL 60010 is currently listed for sale with an asking price of $1,550,000. This property was built in 2007 and has 9 bedrooms and 9 full and 2 partial baths with 11797 sq. ft. Berron Lane is located within the District 220 school district. Search Barrington Hills real estate on mlobato.gogambino.com today.