
BEDS5
BATHS5 full
SQUARE FEET3,898
MLS#12793796
STATUSNew
PROPERTY TYPEResidential - Single Family
SUBDIVISIONThornfield Meadows
SCHOOLDistrict 95
Property Description
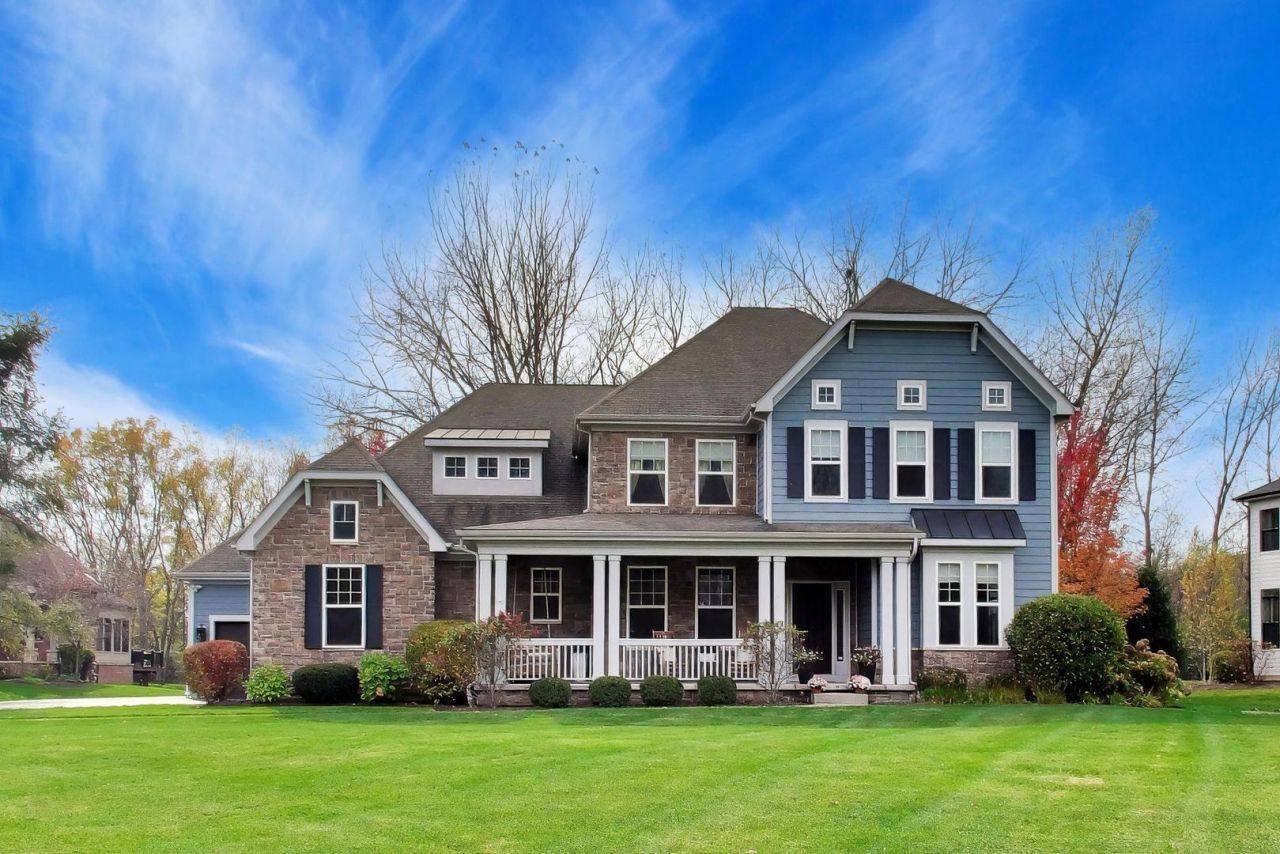
Gorgeous custom home set on nearly a private acre in desirable Thornfield Meadows! Offering 5 bedrooms and 5 full bathrooms, this home combines spacious living with an ideal layout for everyday comfort and entertaining. The first-floor primary suite provides a private retreat, while the additional first-floor office or bedroom with a full bathroom offers flexibility for guests or multigenerational living. The gourmet kitchen features a butler's pantry and opens to the inviting family room, creating the perfect gathering space. An abundance of windows fills the home with natural light, while the formal living room adds an elegant touch. The second level features a huge loft, three generously sized bedrooms, and two full bathrooms, providing plenty of room for family and guests. The beautifully finished basement expands the living space with an additional bedroom, full bathroom, recreation room, and abundant storage. Outside, enjoy the gorgeous private yard, mature tree line, and beautiful patio, perfect for relaxing or entertaining. Located in Lake Zurich School District 95, this exceptional home offers space, privacy, and timeless appeal in a sought-after neighborhood!
Property Features
Property Type: Residential - Single Family
Basement: Yes
Basement: Finished, Rec/Family Area, Sleeping Area, Storage Space, Full
Cooling: Central Air
Fireplaces: 1
Garage: 3
Heating: Gas, Forced Air
Lot Size: 0.93 Acres
Roof Type: Asphalt
Taxes: $22,179
Year Built: 2015
Amenities
1st Floor Bedroom
In-Law Floorplan
1st Floor Full Bath
Walk-In Closet(s)
Feature Descriptions
Additional rooms: Bedroom 5,Office, Loft, Recreation Room, Sitting Room, Foyer, Mud Room, Storage, Other Room
Appliances: Double Oven, Microwave, Dishwasher, Refrigerator, Washer, Dryer, Disposal, Stainless Steel Appliance(s), Cooktop, Humidifier
Association Includes: Other
Bath Features: Separate Shower, Double Sink
Dining Room: Kitchen/Dining Combo
Exterior: Brick, Cedar
Fireplace: Gas Starter
Fireplace Location(s): Family Room
HOA Fee: 325/ Annually
Laundry: Main Level
Lot: Cul-De-Sac, Landscaped, Mature Trees
Lot Dimensions: 40415
Other Equipment: CO Detectors, Ceiling Fan(s), Sump Pump
Parcel#: 14051050360000
Parking: Garage Door Opener, Yes, Garage Owned, Attached, Garage
Sewer: Septic Tank
Total Rooms: 13
Township: Ela
Water: Well
Room Sizes
Bedroom 5: 13X11
Office: 14X12
Loft: 21X19
Recreation Room: 23X22
Sitting Room: 24X17
Foyer: 16X7
Mud Room: 8X5
Storage: 21X37
Other Room: 23X14
Bedroom 2: 14X13
Bedroom 3: 15X12
Bedroom 4: 15X12
Dining Room: 12X12
Family Room: 20X16
Kitchen: 16X12
Laundry: 9X8
Living Room: 14X12
Primary Bedroom: 21X14
Local Schools
High School: Lake Zurich High School
Middle School: Lake Zurich Middle - N Campus
Elementary School: Spencer Loomis Elementary School
School District: District 95
Listed By / Shown By
Listed By
Agency Name: @properties Christie's International Real Estate
Agency Phone: 847-367-0500
Shown By
Agent Name: Miguel Lobato
Agent Phone: (815) 494-7905
Agency Title: Gambino Realtors

Estimate Your Payment
Estimated Payment
$ 7,044.78 per month $4,882.99 Principal & Interest $1,848.25 Property Tax $313.54 Homeowner's Insurance
4 Saddle Ridge Court | MLS# 12793796
This single family home located at 4 Saddle Ridge Court , Hawthorn Woods, IL 60047 is currently listed for sale with an asking price of $1,075,000. This property was built in 2015 and has 5 bedrooms and 5 full baths with 3898 sq. ft. Saddle Ridge Court is located in the Thornfield Meadows subdivision within the District 95 school district. Search Thornfield Meadows real estate on mlobato.gogambino.com today.