
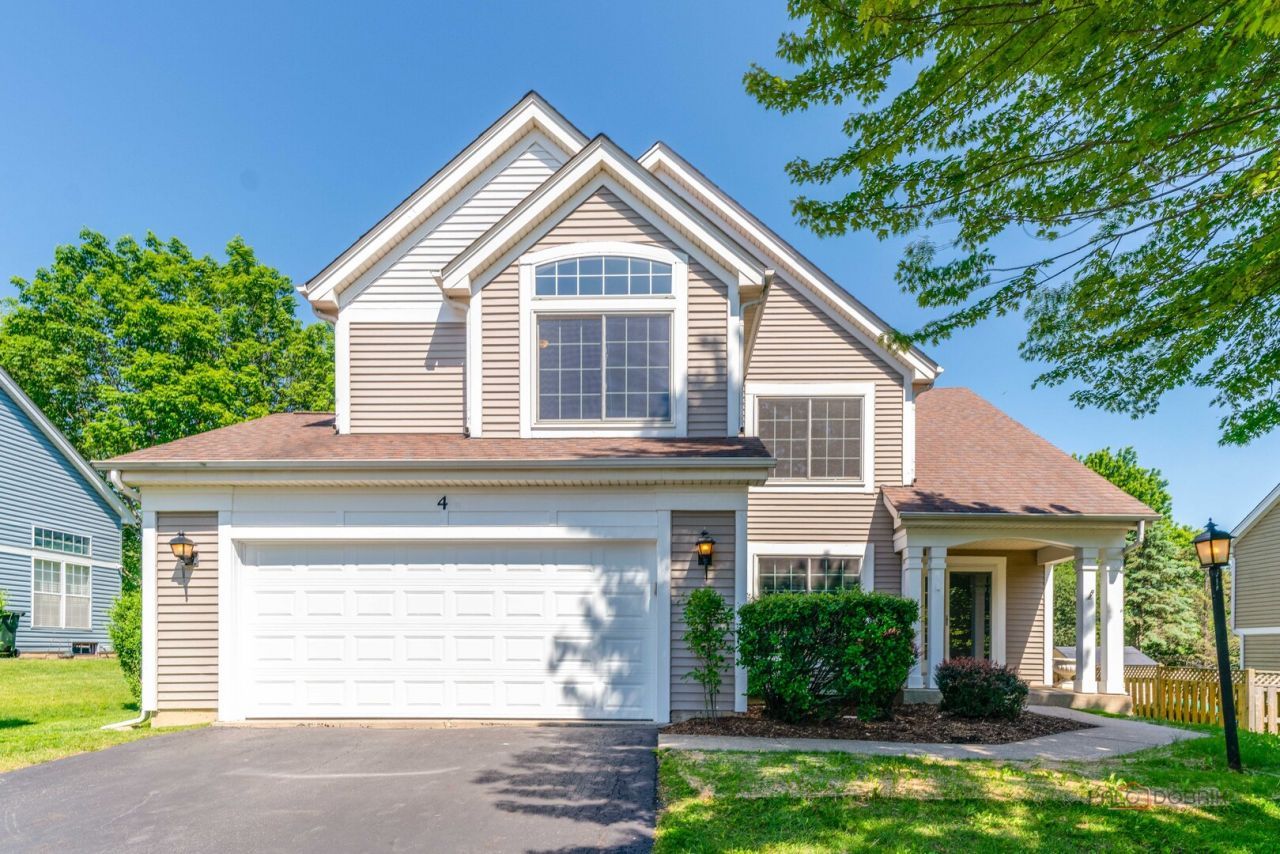
BEDS4
BATHS3 full
SQUARE FEET2,283
MLS#12652470
STATUSContingent
PROPERTY TYPEResidential - Single Family
SUBDIVISIONConcord Hills
SCHOOLDistrict 158
Property Description
**MULTIPLE OFFERS RECEIVED**HIGHEST/BEST DUE SATURDAY 5/30/26 BY 7:00PM** So much has been thoughtfully updated in this lovely 4-bedroom, 3-full-bath home! The newly refreshed primary suite features luxury vinyl flooring, Andersen windows, vaulted ceilings, and a beautifully remodeled bath with a new shower, shower door, vanity, countertop, mirrors, and lighting. The second floor also offers bedrooms 2 and 3, a large loft that could be converted to an additional bedroom, plus a fully remodeled hall bath. The main level features hardwood flooring, volume ceilings, a laundry room with new flooring and new utility sink, and bedroom 4 with hardwood floors and new windows. The kitchen shines with granite countertops, refaced white cabinets with soft close doors, high-end stainless steel LG appliances, and a new patio door leading to the backyard brick paver patio. Additional highlights include freshly painted Both Inside and Outside, a 2-car garage, and an unfinished basement offering great storage or future living space potential. Everything has been done and is truly move in ready!
Property Features
Property Type: Residential - Single Family
Basement: Yes
Basement: Unfinished, Full
Cooling: Central Air
Fireplaces: 1
Garage: 2
Heating: Natural Gas, Forced Air
Home Style: Colonial
Lot Size: 0.22 Acres
Roof Type: Asphalt
Taxes: $8,438
Year Built: 1995
Amenities
Vaulted Ceiling(s)
Walk-In Closet(s)
Separate Dining Room
Replacement Windows
Feature Descriptions
Additional rooms: Loft
Appliances: Range, Microwave, Dishwasher, High End Refrigerator, Washer, Dryer, Disposal, Stainless Steel Appliance(s), Water Softener Owned
Association Includes: None
Bath Features: Separate Shower, Double Sink, Soaking Tub
Dining Room: Combined w/ LivRm
Exterior: Vinyl Siding
Fireplace: Wood Burning, Attached Fireplace Doors/Screen
Fireplace Location(s): Family Room
Laundry: Main Level, Gas Dryer Hookup, Sink
Lot Dimensions: 65x150
Parcel#: 1823278002
Parking: Yes, Garage Owned, Attached, Garage
Sewer: Public Sewer
Total Rooms: 9
Township: Algonquin
Water: Public
Room Sizes
Loft: 12X12
Bedroom 2: 12X10
Bedroom 3: 10X10
Bedroom 4: 12X10
Dining Room: 13X10
Family Room: 16X12
Kitchen: 15X15
Laundry: 11X6
Living Room: 13X13
Primary Bedroom: 17X13
Local Schools
School District: District 158
Listed By / Shown By
Listed By
Agency Name: Keller Williams Success Realty
Agency Phone: 847-381-9500
Shown By
Agent Name: Miguel Lobato
Agent Phone: (815) 494-7905
Agency Title: Gambino Realtors

Estimate Your Payment
Estimated Payment
$ 2,757.61 per month $1,930.48 Principal & Interest $703.17 Property Tax $123.96 Homeowner's Insurance
4 Deer Creek Court | MLS# 12652470
This single family home located at 4 Deer Creek Court, Lake in the Hills, IL 60156 is currently listed for sale with an asking price of $425,000. This property was built in 1995 and has 4 bedrooms and 3 full baths with 2283 sq. ft. Deer Creek Court is located in the Concord Hills subdivision within the District 158 school district. Search Concord Hills real estate on mlobato.gogambino.com today.