
BEDS3
BATHS1 full 1 partial
SQUARE FEET1,320
MLS#12759287
STATUSContingent
PROPERTY TYPEResidential - Single Family
SUBDIVISIONSummerlakes
SCHOOLDistrict 200
Property Description
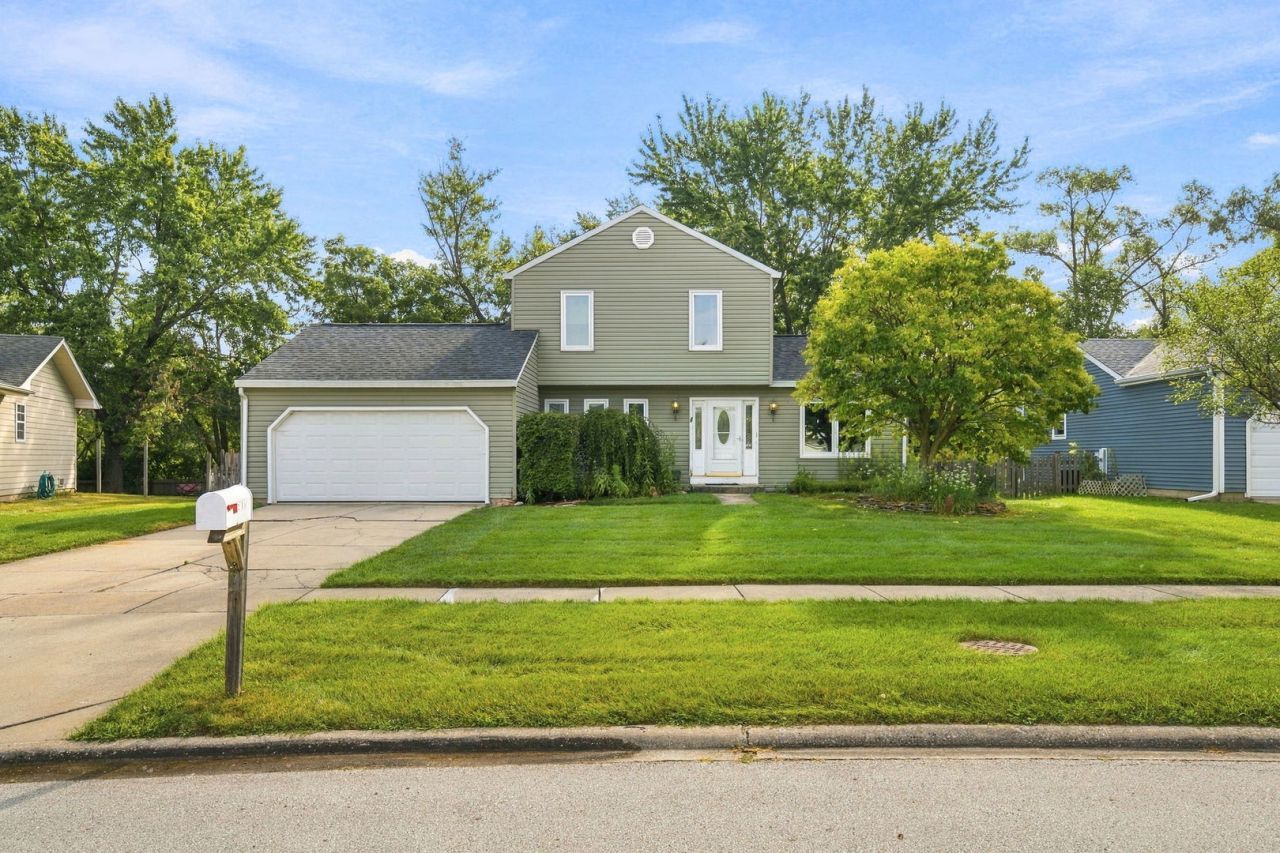
Welcome home! Tucked away on a peaceful cul-de-sac in a highly sought-after neighborhood, this charming 3-bedroom, 1.5-bath home offers the space, comfort, and lifestyle you've been waiting for. Enjoy bright, inviting living spaces, newer windows, and easy-care laminate flooring. Step outside to a pleasant backyard-perfect for morning coffee, summer gatherings, or simply unwinding at the end of the day. 2-car garage with built-ins and owned water softener on main floor. The HOA offers fantastic amenities including a pool, clubhouse, fitness center, and tennis courts, giving you plenty of ways to relax, stay active, and connect with the community. Come see why this wonderful home and neighborhood could be the perfect place to call your own!
Property Features
Property Type: Residential - Single Family
Basement: Crawl Space
Cooling: Central Air
Garage: 2
Heating: Natural Gas
Home Style: Traditional
Lot Size: 0.23 Acres
Taxes: $5,592
Year Built: 1984
Amenities
Vaulted Ceiling(s)
Built-in Features
Feature Descriptions
Additional rooms: No additional rooms
Appliances: Range, Microwave, Dishwasher, Refrigerator, Washer, Dryer, Water Softener
Association Includes: Clubhouse, Exercise Facilities, Pool
Dining Room: Combined w/ LivRm
Exterior: Aluminum Siding
HOA Fee: 45/ Monthly
Laundry: Main Level, Gas Dryer Hookup, In Unit, Common Area
Lot Dimensions: 50x100
Parcel#: 0434116020
Parking: Yes, Garage Owned, Attached, Garage
Sewer: Public Sewer
Total Rooms: 6
Township: Winfield
Water: Public
Room Sizes
Bedroom 2: 10X9
Bedroom 3: 9X9
Dining Room: 13X14
Kitchen: 11X9
Laundry: 6X7
Living Room: 11X21
Primary Bedroom: 15X11
Local Schools
High School: Wheaton Warrenville South H S
Middle School: Hubble Middle School
Elementary School: Johnson Elementary School
School District: District 200
Listed By / Shown By
Listed By
Agency Name: Realtopia Real Estate Inc
Agency Phone: 708-326-2955
Shown By
Agent Name: Miguel Lobato
Agent Phone: (815) 494-7905
Agency Title: Gambino Realtors

Estimate Your Payment
Estimated Payment
$ 2,157.89 per month $1,589.81 Principal & Interest $466.00 Property Tax $102.08 Homeowner's Insurance
3s171 Lakeview Court | MLS# 12759287
This single family home located at 3s171 Lakeview Court, Warrenville, IL 60555 is currently listed for sale with an asking price of $350,000. This property was built in 1984 and has 3 bedrooms and 1 full and 1 partial baths with 1320 sq. ft. 3s171 Lakeview Court is located in the Summerlakes subdivision within the District 200 school district. Search Summerlakes real estate on mlobato.gogambino.com today.