
BEDS2
BATHS2 full
SQUARE FEET1,600
MLS#12796168
STATUSNew
PROPERTY TYPEResidential - Townhouse
SCHOOLDistrict 299
Property Description
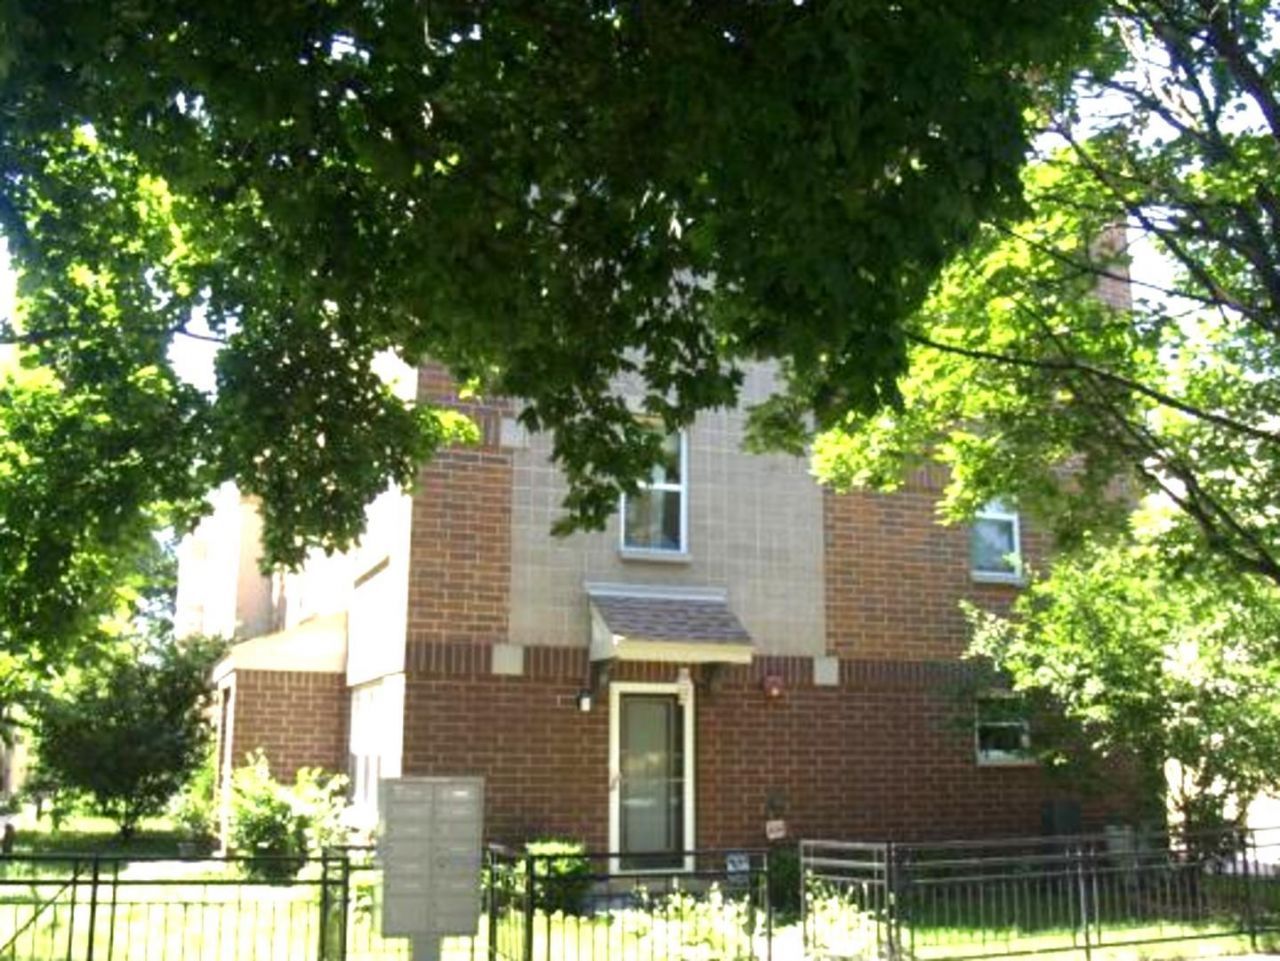
Beautiful 2 bedroom/2-bathroom Townhome with 3 levels of living space and attached 2 car garage. 1st level with Family room or could be den/office. 2nd level has lovely living room/dining room combo with fireplace, hardwood floors, custom colors and woodwork thru-out, full bathroom, kitchen with custom cabinets, granite countertops and all appliances. 3rd level with 2 nice size bedrooms with spacious closets, full updated bathroom and laundry. HVAC system and water heater replaced 9/2025. Dishwasher, stove and microwave 2021. Roof replaced in 2024. Close to restaurants, shopping and interstates.
Property Features
Property Type: Residential - Townhouse
Basement: None
Cooling: Central Air
Fireplaces: 1
Garage: 2
Heating: Gas, Forced Air
Lot Size: Common
Stories: 3.0
Year Built: 2003
Amenities
Granite Counters
Feature Descriptions
Additional rooms: Deck
Appliances: Range, Microwave, Dishwasher, Refrigerator, Washer, Dryer, Disposal
Association Includes: Insurance, Exterior Maintenance, Lawn Care, Scavenger, Snow Removal
Bath Features: Separate Shower
Dining Room: Combined w/ LivRm
Exterior: Brick
Fireplace: Gas Starter
Fireplace Location(s): Living Room
HOA Fee: 240/ Monthly
Laundry: Washer Hookup, Gas Dryer Hookup, In Unit
Lot Dimensions: Common
Other Equipment: Fire Sprinklers, CO Detectors, Ceiling Fan(s), Water Heater-Gas
Parcel#: 13113210750000
Parking: Garage Door Opener, Yes, Garage Owned, Attached, Garage
Pet Allowed: Cats OK, Dogs OK
Sewer: Public Sewer
Total Rooms: 6
Township: Jefferson
Water: Lake Michigan
Room Sizes
Deck: 6X5
Bedroom 2: 13X11
Dining Room: 10X9
Family Room: 12X11
Kitchen: 12X8
Laundry: 6X2
Living Room: 17X12
Primary Bedroom: 14X12
Local Schools
School District: District 299
Listed By / Shown By
Listed By
Agency Name: Chicagoland Brokers, Inc
Agency Phone: 708-713-5557
Shown By
Agent Name: Miguel Lobato
Agent Phone: (815) 494-7905
Agency Title: Gambino Realtors

Estimate Your Payment
Estimated Payment
$ 1,836.43 per month $1,725.62 Principal & Interest $0.00 Property Tax (data not provided by mls) $110.80 Homeowner's Insurance
3951 W Ainslie Street , Unit 10 | MLS# 12796168
This townhouse located at 3951 W Ainslie Street , Unit 10, Chicago, IL 60625 is currently listed for sale with an asking price of $379,900. This property was built in 2003 and has 2 bedrooms and 2 full baths with 1600 sq. ft. W Ainslie Street , Unit 10 is located within the District 299 school district. Search Chicago real estate on mlobato.gogambino.com today.