
BEDS4
BATHS2 full 1 partial
SQUARE FEET2,388
MLS#12798412
STATUSNew
PROPERTY TYPEResidential - Single Family
SCHOOLDistrict 155
Property Description
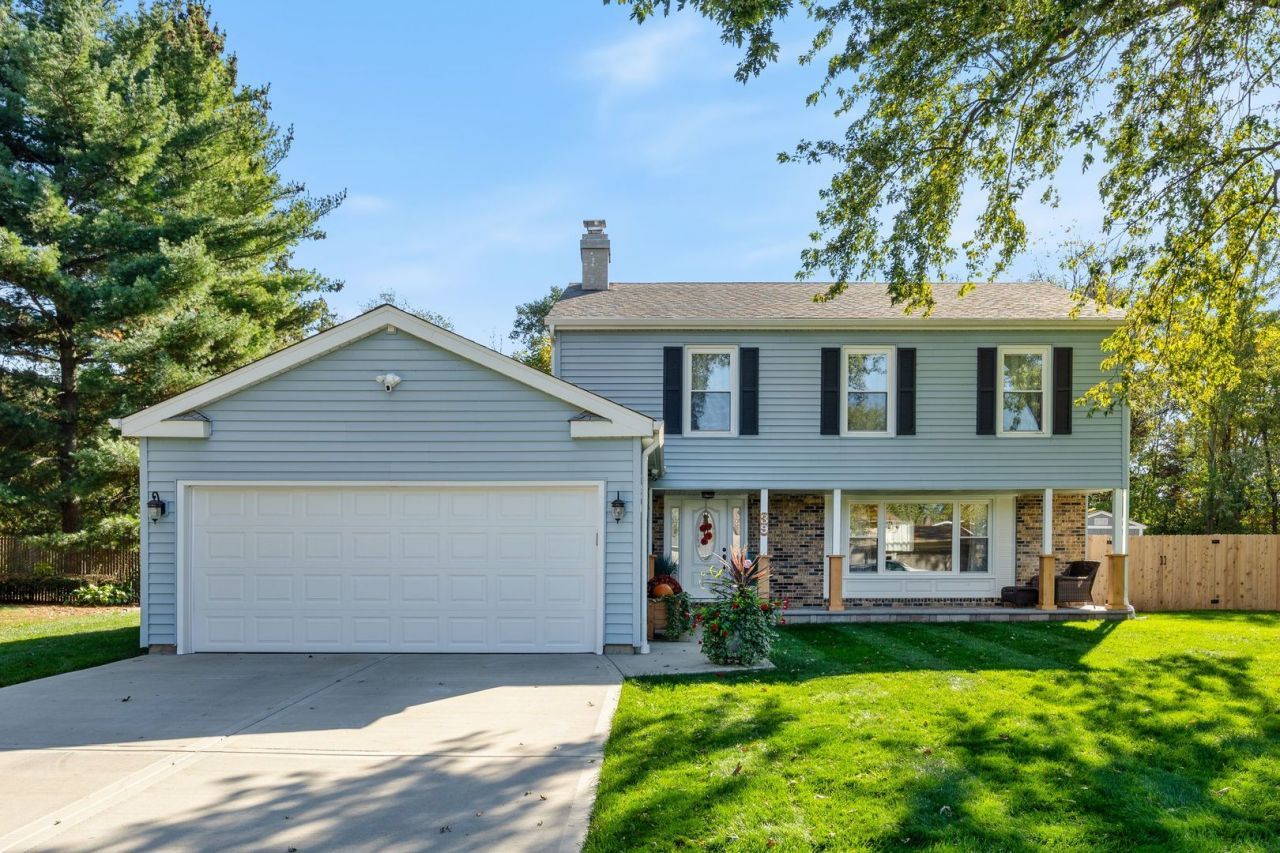
ABSOLUTELY A MUST-SEE! IMMACULATELY MAINTAINED & TRULY MOVE-IN READY! Beautifully updated 2,388 sq. ft. TRUE TWO-STORY HOME in desirable Coventry subdivision! Featuring 4 spacious bedrooms, 2.5 baths, and gorgeous REAL HARDWOOD FLOORS THROUGHOUT. Freshly painted throughout, this home shines with pride of ownership! Beautiful kitchen with CUSTOM CABINETRY, GRANITE COUNTERTOPS, STAINLESS STEEL APPLIANCES & ISLAND. Separate formal dining room, spacious living room, cozy family room with FIREPLACE, and convenient first-floor laundry. Upstairs features a PRIMARY SUITE with private bath and walk-in closet. Finished basement offers a spacious recreation area, perfect for a home theater or entertaining! Step outside to a BEAUTIFULLY LANDSCAPED, FULLY FENCED BACKYARD with mature trees, EXTENDED DECK & CHARMING GAZEBO! BRAND-NEW CONCRETE DRIVEWAY, NEW FRONT PORCH PAVERS, NEW FENCING & 2-CAR ATTACHED GARAGE. An exceptionally clean, lovingly cared-for home with so much to offer. NOTHING TO DO BUT MOVE IN AND ENJOY!
Property Features
Property Type: Residential - Single Family
Basement: Yes
Basement: Finished, Crawl Space, Partial
Cooling: Central Air
Fireplaces: 1
Garage: 2
Heating: Gas
Home Style: Traditional
Lot Size: 49x134x145x120
Taxes: $9,348
Year Built: 1970
Feature Descriptions
Additional rooms: No additional rooms
Appliances: Range, Microwave, Dishwasher, Refrigerator, Washer, Dryer, Disposal, Stainless Steel Appliance(s)
Association Includes: None
Dining Room: Separate
Exterior: Vinyl Siding, Brick
Fireplace: Wood Burning, Gas Starter
Fireplace Location(s): Family Room
Lot Dimensions: 49x134x145x120
Parcel#: 1908456016
Parking: Concrete, Garage Door Opener, Yes, Attached, Driveway, Garage
Sewer: Public Sewer
Total Rooms: 8
Township: Algonquin
Water: Public
Room Sizes
Bedroom 2: 12X11
Bedroom 3: 12X10
Bedroom 4: 11X10
Dining Room: 15X11
Family Room: 21X12
Kitchen: 21X12
Laundry: 6X5
Living Room: 20X12
Primary Bedroom: 22X12
Local Schools
High School: Crystal Lake South High School
Middle School: Lundahl Middle School
School District: District 155
Listed By / Shown By
Listed By
Agency Name: My Realty Chicago Inc
Agency Phone: 773-463-0000
Shown By
Agent Name: Miguel Lobato
Agent Phone: (815) 494-7905
Agency Title: Gambino Realtors

Estimate Your Payment
Estimated Payment
$ 2,760.45 per month $1,861.89 Principal & Interest $779.00 Property Tax $119.55 Homeowner's Insurance
39 New Castle Court | MLS# 12798412
This single family home located at 39 New Castle Court , Crystal Lake, IL 60014 is currently listed for sale with an asking price of $409,900. This property was built in 1970 and has 4 bedrooms and 2 full and 1 partial baths with 2388 sq. ft. New Castle Court is located within the District 155 school district. Search Crystal Lake real estate on mlobato.gogambino.com today.