
BEDS3
BATHS2 full
SQUARE FEET2,232
MLS#12660970
STATUSNew
PROPERTY TYPEResidential - Single Family
SCHOOLDistrict 225
Property Description
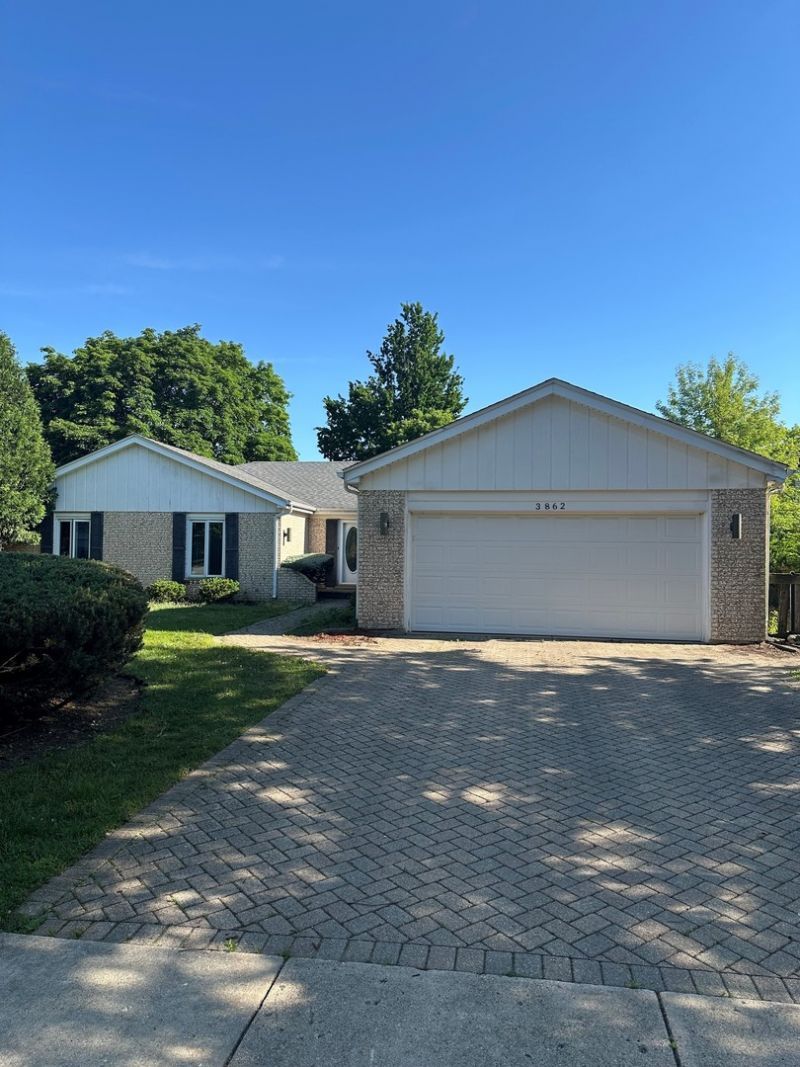
Terrific flowing floor plan in this Brick ranch located in La Fontaine subdivision. Great opportunity to update & customize. Spacious Living room leads to family room with fire place & sliders overlooking brick paver patio & backyard. Kitchen features large eating area with skylights. Expansive primary bedroom & private bathroom featuring whirlpool tub, separate shower, double vanity & linen closet. Convenient main floor laundry space with sink & closet for storage. Basement features Rec. room, Storage & crawl space. Roof is approximately 2 yrs. old. Brick paver driveway & patio. Close proximity to Glenbrook South High School, The Glen, Expressway, & parks.
Property Features
Property Type: Residential - Single Family
Basement: Finished, Crawl Space, Partial
Basement: Yes
Cooling: Central Air
Fireplaces: 1
Garage: 2
Heating: Natural Gas, Forced Air
Home Style: Ranch
Lot Size: 80 x 125
Roof Type: Asphalt
Taxes: $10,799
Year Built: 1975
Amenities
1st Floor Bedroom
Built-in Features
Feature Descriptions
Additional rooms: Foyer, Recreation Room
Appliances: Range, Microwave, Dishwasher, Refrigerator, Washer, Dryer, Disposal
Association Includes: None
Dining Room: Separate
Exterior: Brick
Fireplace Location(s): Family Room
Laundry: Main Level
Lot Dimensions: 80 x 125
Parcel#: 04294110100000
Parking: Brick Driveway, Side Driveway, Garage Door Opener, Yes, Garage Owned, Attached, Garage
Sewer: Public Sewer
Total Rooms: 8
Township: Northfield
Water: Lake Michigan
Room Sizes
Foyer: 10X10
Recreation Room: 28X10
Bedroom 2: 15X10
Bedroom 3: 12X12
Dining Room: 14X11
Family Room: 18X13
Kitchen: 20X11
Laundry: 11X5
Living Room: 19X13
Primary Bedroom: 20X17
Local Schools
High School: Glenbrook South High School
Middle School: Attea Middle School
Elementary School: Westbrook Elementary School
School District: District 225
Listed By / Shown By
Listed By
Agency Name: Coldwell Banker
Agency Phone: 847-866-8200
Shown By
Agent Name: Miguel Lobato
Agent Phone: (815) 494-7905
Agency Title: Gambino Realtors

Estimate Your Payment
Estimated Payment
$ 4,379.90 per month $3,270.01 Principal & Interest $899.92 Property Tax $209.97 Homeowner's Insurance
3862 Grace Lane | MLS# 12660970
This single family home located at 3862 Grace Lane , Glenview, IL 60025 is currently listed for sale with an asking price of $719,900. This property was built in 1975 and has 3 bedrooms and 2 full baths with 2232 sq. ft. Grace Lane is located within the District 225 school district. Search Glenview real estate on mlobato.gogambino.com today.