
BEDS1
BATHS1 full
SQUARE FEET700
MLS#12795573
STATUSNew
PROPERTY TYPEResidential - Condominium
SCHOOLDistrict 225
Property Description
Suitable for both homeowners and investors, unit can be rented immediately. Beautiful and meticulously maintained ground-level unit offering convenient, easy access. Kitchen include stainless steel refrigerator, stainless steel oven/stove, stainless steel hood, newer dishwasher, large deep stainless steel sink with pullout spray nozzle. Galley kitchen with ample cabinet and counter space. Kitchen has newer counter tops and porcelain tile floor. Low voltage recessed lighting. Freshly painted, wood look flooring throughout. Large walk-in closet in bedroom. Linen closet in bathroom. The sliding glass door opens to a garden-view patio with room for a grill, table, and chairs. Storage locker. Great location with easy access to 294. HOA fee includes water, trash removal, snow plowing and 1 parking space. Additional parking spaces available. Multiple washers & dryers conveniently located in each building. Owner is a Licensed Illinois Realtor.
Property Features
Property Type: Residential - Condominium
Basement: None
Cooling: Central Air
Heating: Electric
Lot Size: COMMON
Roof Type: Asphalt
Stories: 3.0
Taxes: $2,631
Year Built: 1972
Feature Descriptions
Additional rooms: No additional rooms
Additional Structures: Shed(s)
Appliances: Range, Dishwasher, Refrigerator, Freezer, Electric Oven, Range Hood
Association Amenities: Bike Room/Bike Trails, Coin Laundry, Storage, On Site Manager/Engineer, Park, Party Room, Pool, Security Door Lock(s)
Association Includes: Water, Parking, Insurance, Security, Pool, Exterior Maintenance, Lawn Care, Scavenger, Snow Removal
Dining Room: L-shaped
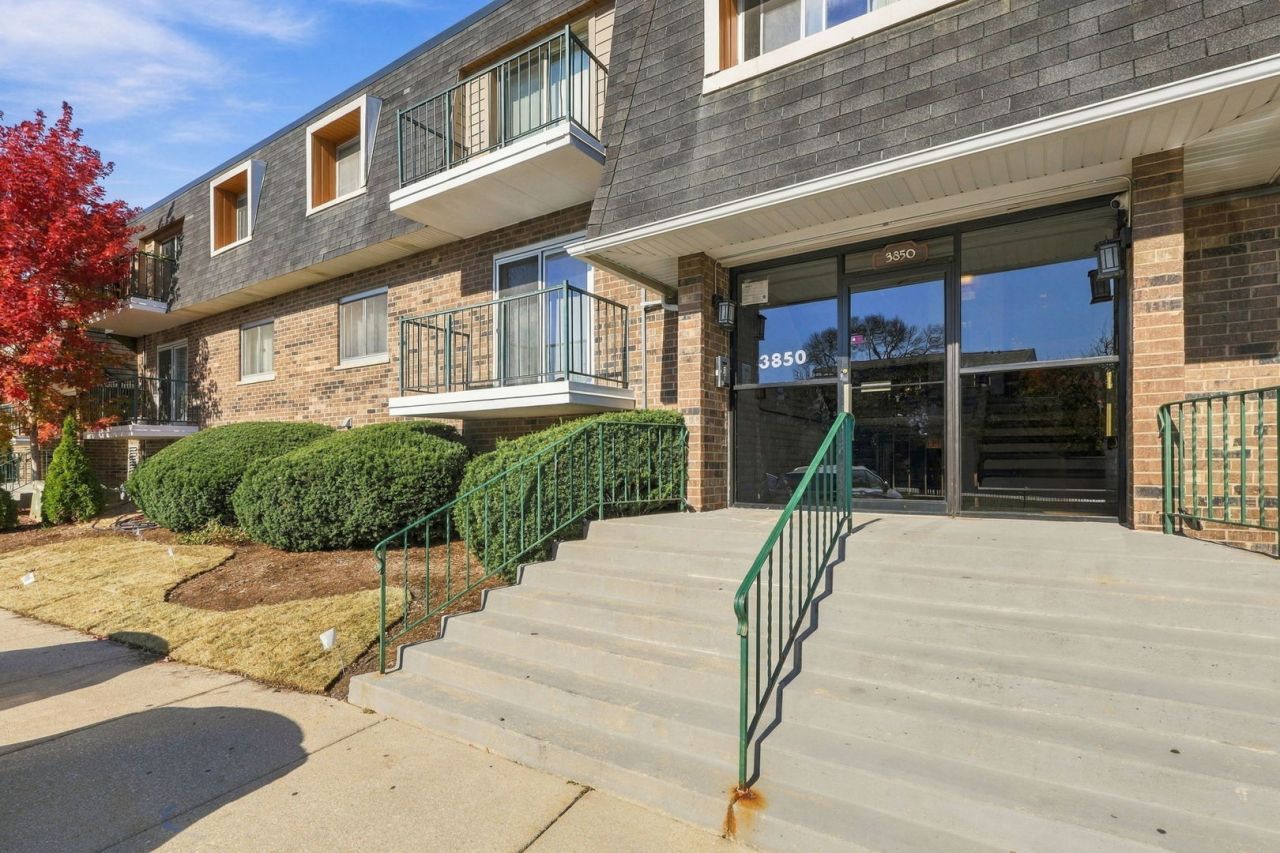
Exterior: Brick, Cedar
HOA Fee: 372/ Monthly
Lot: Common Grounds
Lot Dimensions: COMMON
Parcel#: 04302010181113
Parking: Unassigned, Off Street, Guest, Yes, Other
Pet Allowed: Number Limit, Size Limit
Sewer: Public Sewer
Total Rooms: 4
Township: Northfield
Water: Lake Michigan
Room Sizes
Dining Room: 10X9
Kitchen: 8X8
Living Room: 16X14
Primary Bedroom: 11X10
Local Schools
High School: Glenbrook South High School
Middle School: Field School
Elementary School: Henry Winkelman Elementary Schoo
School District: District 225
Listed By / Shown By
Listed By
Agency Name: Coldwell Banker Realty
Agency Phone: 847-724-5800
Shown By
Agent Name: Miguel Lobato
Agent Phone: (815) 494-7905
Agency Title: Gambino Realtors

Estimate Your Payment
Estimated Payment
$ 1,004.77 per month $738.13 Principal & Interest $219.25 Property Tax $47.40 Homeowner's Insurance
3850 S Parkway Drive , Unit 1F | MLS# 12795573
This condo located at 3850 S Parkway Drive , Unit 1F, Northbrook, IL 60062 is currently listed for sale with an asking price of $162,500. This property was built in 1972 and has 1 bedrooms and 1 full baths with 700 sq. ft. S Parkway Drive , Unit 1F is located within the District 225 school district. Search Northbrook real estate on mlobato.gogambino.com today.