
BEDS3
BATHS2 full 1 partial
SQUARE FEET1,609
MLS#12715034
STATUSNew
PROPERTY TYPERental - Townhouse
SCHOOLDistrict 46
Property Description
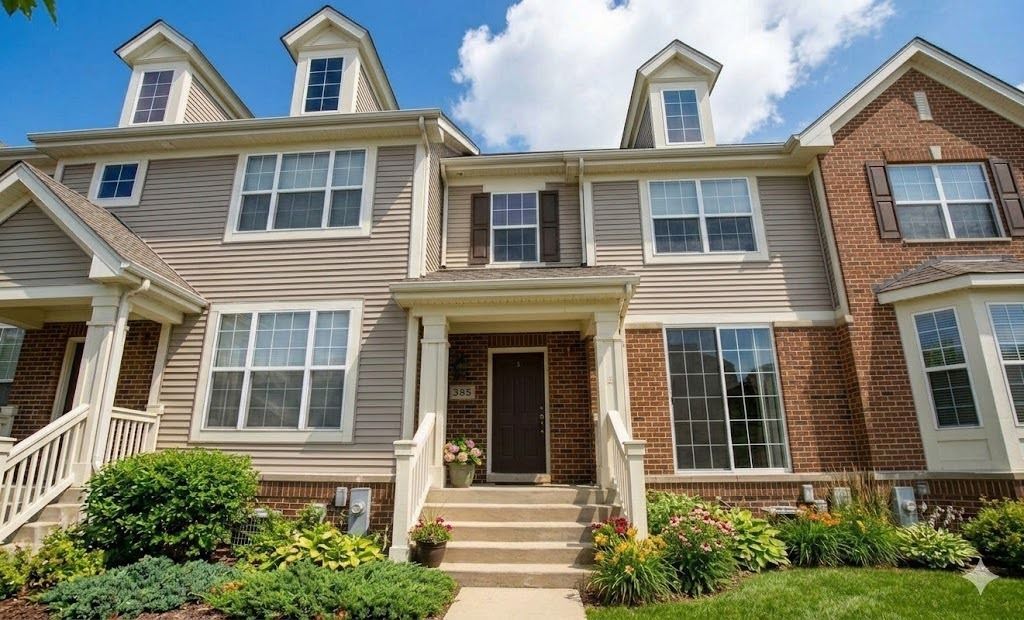
Welcome Asbury Farms in Bartlett! Decorated with classic elegance, you will find beautiful updates throughout this 3 bedroom 2.5 baths townhome. As you walk through the front door, an expansive living room awaits with plenty of natural sunlight gleaming off the hardwood floors. Kitchen features maple wood cabinets, modern stainless steel appliances, granite countertop and large island. Adjacent to the kitchen is a dining room with access to a fenced-in private patio. Second floor has 3 spacious bedrooms and 2 full baths. Primary room boasts a spa-like ensuite bath and large walk-in closet. Two good-sized bedrooms and a full bath complete this top level. The finished basement offers additional living space, perfect for a home theatre or recreation room. 2 Car Attached Garage. In-Unit washer and dryer. Minutes from Bartlett Metra Station for an easy commute to the city and enjoy wonderful restaurants and shops in the active downtown community. Tenant is responsible for all utilities. Rent includes landscaping, snow removal and exterior maintenance.
Property Features
Property Type: Rental - Townhouse
Basement: Finished, Crawl Space, Full
Basement: Yes
Cooling: Central Air
Garage: 2
Heating: Natural Gas
Lot Size: 0.04 Acres
Stories: 3.0
Year Built: 2005
Feature Descriptions
Additional rooms: No additional rooms
Exterior: Vinyl Siding, Brick
Laundry: In Unit
Lot Dimensions: 22X85
Parking: Yes, Attached, Garage
Pet Allowed: Cats OK, Dogs OK, Number Limit, Size Limit
Rent Includes: Exterior Maintenance, Snow Removal
Sewer: Public Sewer
Total Rooms: 7
Township: Hanover
Water: Public
Room Sizes
Bedroom 2: 11X11
Bedroom 3: 10X10
Dining Room: 15X19
Family Room: 10X10
Kitchen: 12X10
Laundry: 6X5
Living Room: 15X12
Primary Bedroom: 14X13
Local Schools
High School: South Elgin High School
Middle School: Eastview Middle School
Elementary School: Bartlett Elementary School
School District: District 46
Listed By / Shown By
Listed By
Agency Name: L6 Realty LLC
Agency Phone: 312-841-7676
Shown By
Agent Name: Miguel Lobato
Agent Phone: (815) 494-7905
Agency Title: Gambino Realtors

385 Bradbury Lane | MLS# 12715034
This property located at 385 Bradbury Lane , Bartlett, IL 60103 is currently listed for rent with an asking price of $2,900 / Monthly. Bradbury Lane is located within the District 46 school district. Search Bartlett real estate on mlobato.gogambino.com today.