
BEDS3
BATHS3 full
SQUARE FEET2,402
MLS#12642085
STATUSContingent
PROPERTY TYPEResidential - Single Family
SCHOOLDistrict 100
Property Description
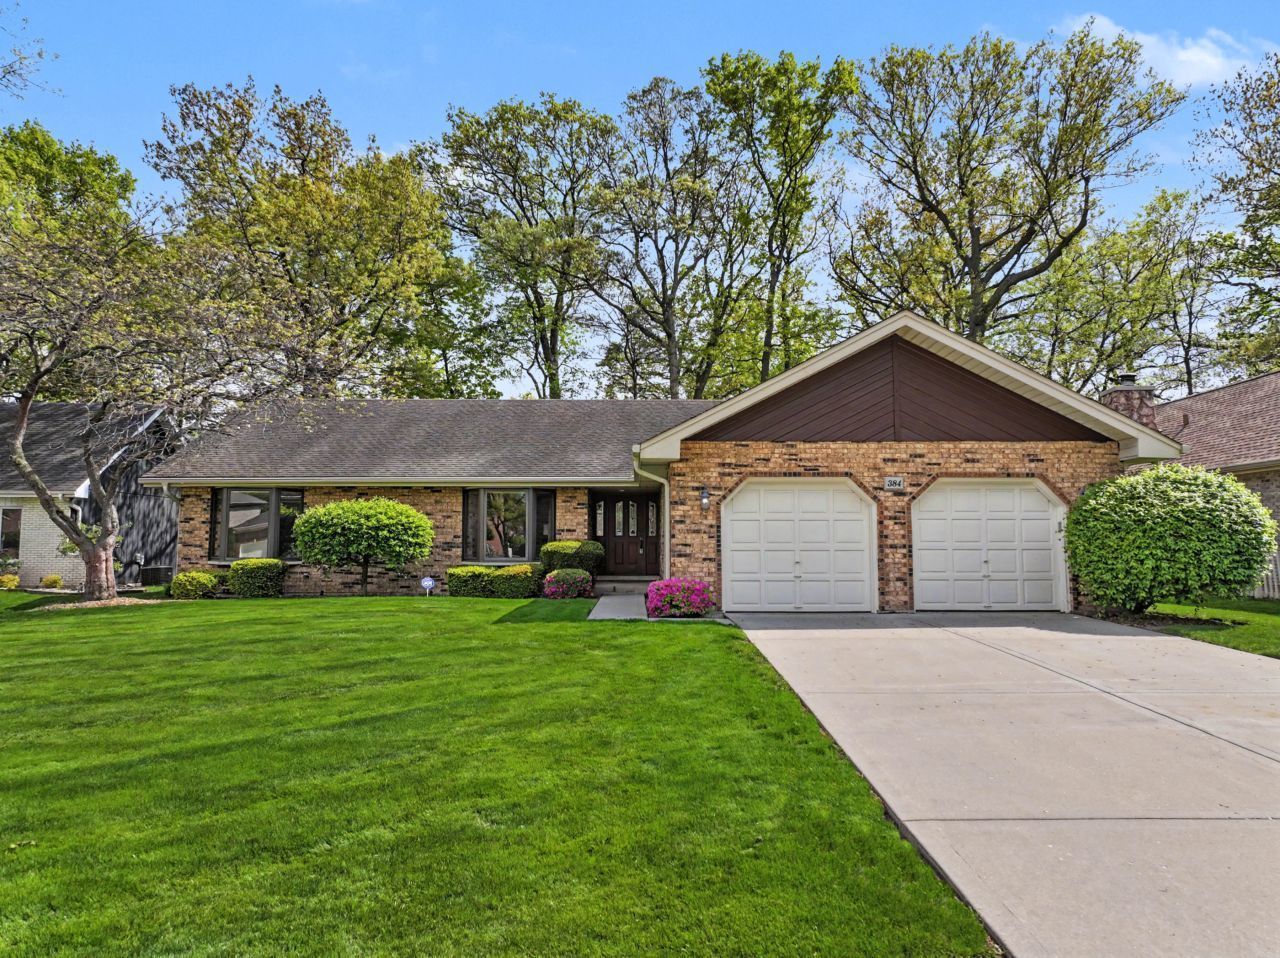
Welcome to this beautifully maintained ranch THREE bedroom, THREE full bath home nestled on a quiet street where pride of ownership shines throughout. The split bedroom layout offers a private master retreat on its own side of the home. Two additional bedrooms and a full bath sit on the opposite end.The large eat-in kitchen is the heart of the home, offering plenty of space to gather, cook, and entertain. The adjacent family room is anchored by a cozy fireplace. Head downstairs to a fully finished basement that takes entertaining to the next level complete with a full wet bar, large recreation area, new luxury vinyl plank flooring, a full bath and ample storage. Step outside and discover your own private backyard oasis. A gorgeous Trex deck sets the stage for outdoor living, while the hot tub invites you to unwind. With over $50,000 in recent upgrades and thoughtful features around every corner, this home is truly move-in ready. Major upgrades include a new furnace (2024), new A/C (2024), Leaf Guard gutters (2025), epoxy-coated garage floor (2025), new washer and dryer. No to-do list here, just move in and enjoy. Schedule your showing today!
Property Features
Property Type: Residential - Single Family
Basement: Finished, Full
Basement: Yes
Cooling: Central Air
Fireplaces: 1
Garage: 2
Heating: Forced Air
Lot Size: 0.29 Acres
Taxes: $7,524
Year Built: 1987
Feature Descriptions
Additional rooms: Foyer
Association Includes: None
Exterior: Brick
Fireplace: Wood Burning
Fireplace Location(s): Family Room
Laundry: In Unit
Lot Dimensions: 12632
Parcel#: 0315405022
Parking: Garage Door Opener, Yes, Garage Owned, Attached, Garage
Sewer: Public Sewer
Total Rooms: 7
Township: Addison
Water: Public
Room Sizes
Foyer: 7X16
Bedroom 2: 12X13
Bedroom 3: 12X13
Dining Room: 12X12
Family Room: 15X24
Kitchen: 13X16
Laundry: 6X10
Living Room: 12X17
Primary Bedroom: 13X21
Local Schools
High School: Fenton High School
Middle School: Fenton High School
Elementary School: Fenton High School
School District: District 100
Listed By / Shown By
Listed By
Agency Name: Berkshire Hathaway HomeServices Starck Real Estate
Agency Phone: 847-931-4663
Shown By
Agent Name: Miguel Lobato
Agent Phone: (815) 494-7905
Agency Title: Gambino Realtors

Estimate Your Payment
Estimated Payment
$ 3,406.54 per month $2,611.83 Principal & Interest $627.00 Property Tax $167.71 Homeowner's Insurance
384 E Montrose Avenue | MLS# 12642085
This single family home located at 384 E Montrose Avenue, Wood Dale, IL 60191 is currently listed for sale with an asking price of $575,000. This property was built in 1987 and has 3 bedrooms and 3 full baths with 2402 sq. ft. E Montrose Avenue is located within the District 100 school district. Search Wood Dale real estate on mlobato.gogambino.com today.