
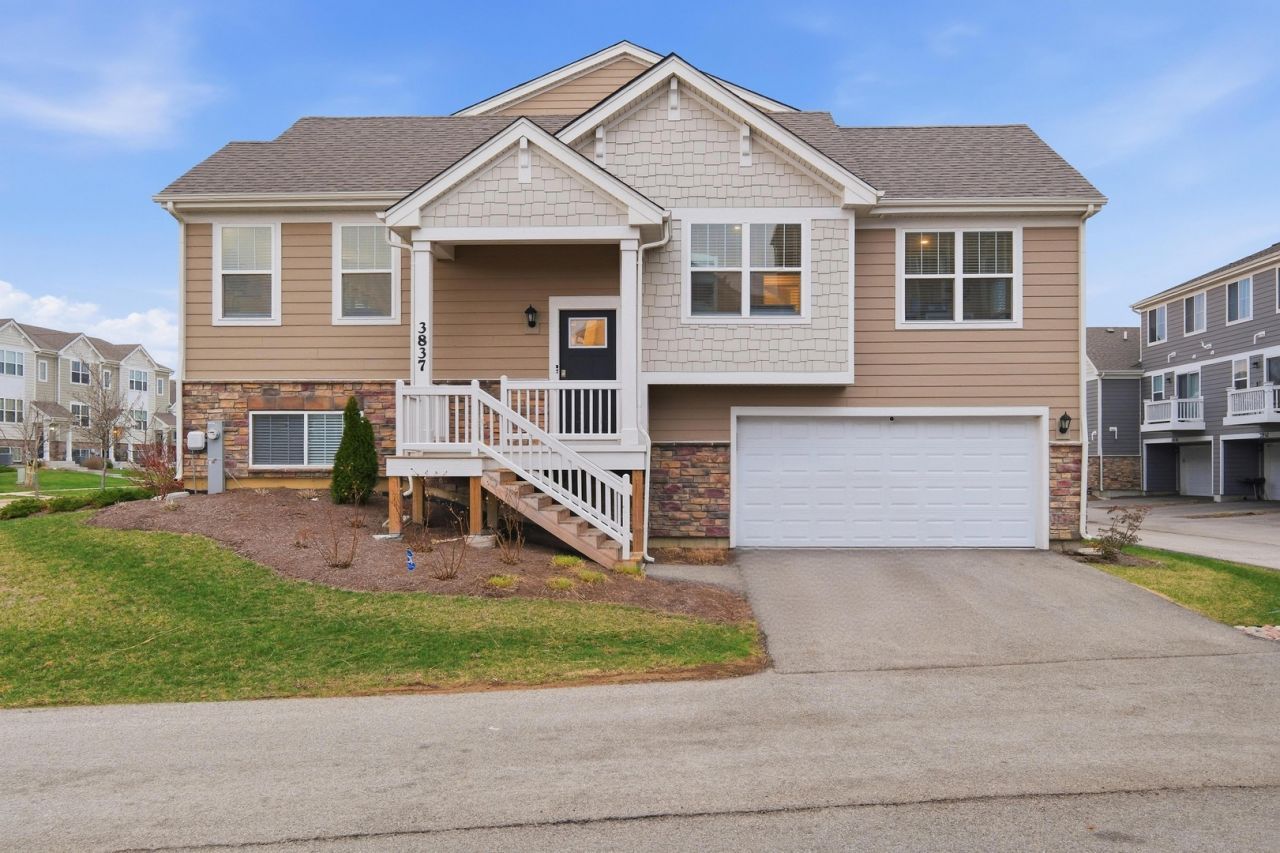
BEDS3
BATHS2 full
SQUARE FEET1,686
MLS#12660396
STATUSNew
PROPERTY TYPEResidential - Townhouse
SCHOOLDistrict 301
Property Description
Welcome to this beautifully maintained end-unit townhouse, built in 2022, offering modern living with thoughtful design throughout. This spacious home features 3 bedrooms and 2 bathrooms, perfect for comfortable everyday living. The conveniently located bedroom on the lower level-perfect for in-laws, guests, or a private home office.Step into an open-concept kitchen equipped with sleek stainless steel appliances, a convenient pantry closet, and plenty of space for cooking and entertaining. The bright and airy layout flows seamlessly into the living and dining areas, creating an inviting atmosphere. Enjoy the added convenience of a two-car garage and a smart home system that brings ease and efficiency to your daily routine. Step outside to your private balcony-ideal for relaxing or enjoying your morning coffee. Located in a vibrant community, residents have access to a nearby dog park, tennis courts, and playground, offering something for everyone to enjoy. This move-in-ready home combines style, comfort, and modern amenities-don't miss your opportunity to make it yours!
Property Features
Property Type: Residential - Townhouse
Basement: Finished, Full, Daylight
Basement: Yes
Cooling: Central Air
Garage: 2
Heating: Natural Gas, Forced Air
Lot Size: 0
Roof Type: Asphalt
Stories: 2.0
Taxes: $9,844
Year Built: 2022
Amenities
1st Floor Full Bath
Walk-In Closet(s)
Open Floorplan
Pantry
Feature Descriptions
Additional rooms: No additional rooms
Appliances: Range, Microwave, Dishwasher, Refrigerator, Washer, Dryer
Association Includes: Insurance, Exterior Maintenance, Lawn Care, Snow Removal
Bath Features: Double Sink
Dining Room: Separate
Exterior: Vinyl Siding, Stone
HOA Fee: 215/ Monthly
Laundry: Washer Hookup, In Unit
Lot Dimensions: 0x0
Other Equipment: CO Detectors
Parcel#: 0513238040
Parking: Asphalt, Garage Door Opener, Yes, Garage Owned, Attached, Garage
Pet Allowed: Cats OK, Dogs OK
Sewer: Public Sewer
Total Rooms: 7
Township: Plato
Water: Public
Room Sizes
Bedroom 2: 13X10
Bedroom 3: 9X9
Dining Room: 10X8
Family Room: 16X12
Kitchen: 13X12
Laundry: 8X5
Living Room: 16X12
Primary Bedroom: 14X11
Local Schools
High School: Central High School
Middle School: Prairie Knolls Middle School
Elementary School: Howard B Thomas Grade School
School District: District 301
Listed By / Shown By
Listed By
Agency Name: Exit Realty Redefined
Agency Phone: 773-250-7410
Shown By
Agent Name: Miguel Lobato
Agent Phone: (815) 494-7905
Agency Title: Gambino Realtors

Estimate Your Payment
Estimated Payment
$ 2,526.73 per month $1,603.44 Principal & Interest $820.33 Property Tax $102.96 Homeowner's Insurance
3837 Currant Lane | MLS# 12660396
This townhouse located at 3837 Currant Lane , Elgin, IL 60124 is currently listed for sale with an asking price of $353,000. This property was built in 2022 and has 3 bedrooms and 2 full baths with 1686 sq. ft. Currant Lane is located within the District 301 school district. Search Elgin real estate on mlobato.gogambino.com today.