
BEDS2
BATHS1 full
SQUARE FEET668
MLS#12788407
STATUSActive
PROPERTY TYPEResidential - Single Family
SUBDIVISIONIsland Lake Estates
SCHOOLDistrict 118
Property Description
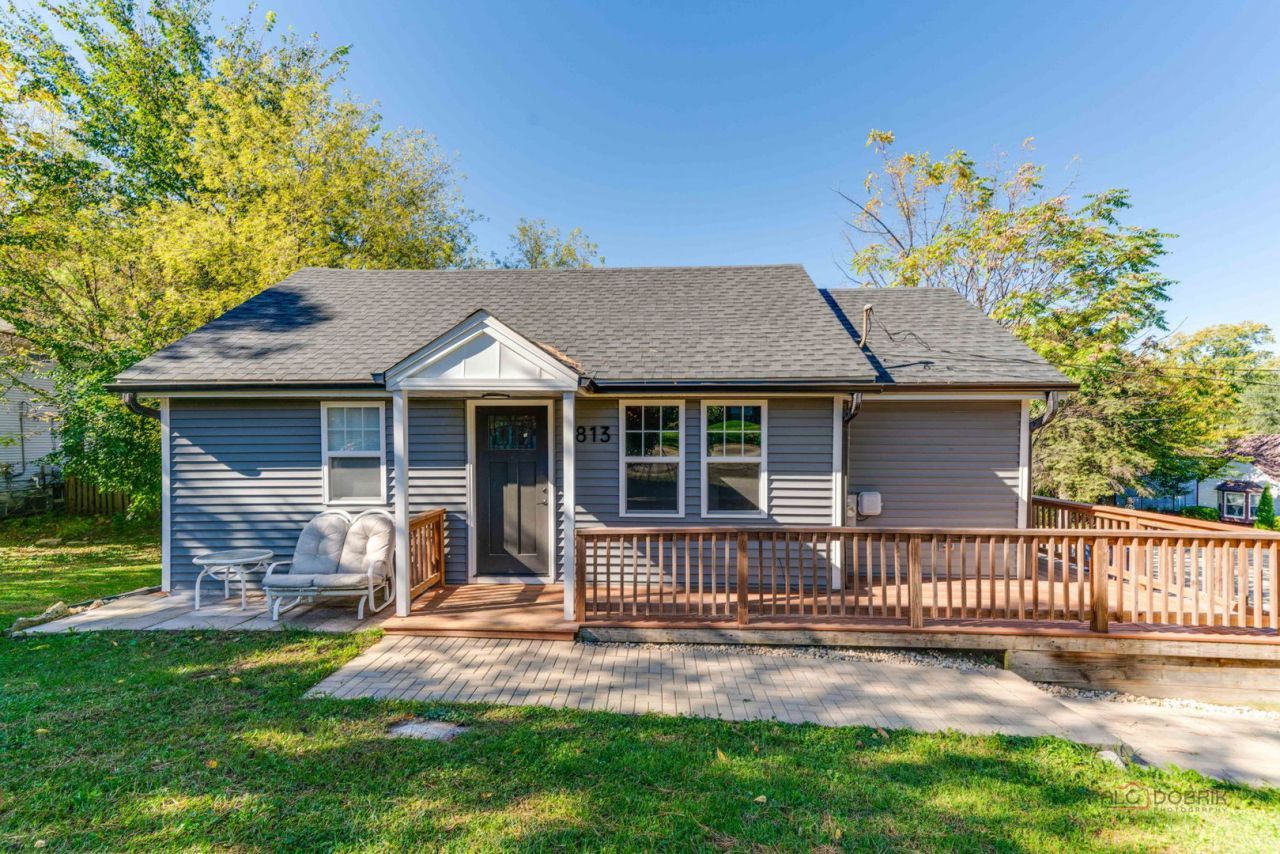
Charming ranch in Island Lake Estates, situated on an elevated corner lot with lake views and an inviting wraparound porch. A newly installed gravel driveway enhances the property and provides ample off-street parking. Inside, abundant natural light fills the spacious family room, which opens to a charming dining area and a beautifully appointed kitchen. The kitchen features 42-inch J&K shaker cabinets with soft-close doors and dovetail drawers, granite countertops, stainless steel appliances, open shelving, and a pantry with a custom door and shelving organizers. A separate laundry room offers additional cabinetry and a window overlooking the water. Two comfortable bedrooms feature ceiling fans and closet organizers, with a shared hallway bathroom offering a single vanity and tub/shower combination. Additional features include vinyl siding, Jeld-Wen windows, and a partial basement offering extra storage and utility space. Conveniently located near shopping, restaurants, and entertainment.
Property Features
Property Type: Residential - Single Family
Basement: Yes
Basement: Unfinished, Crawl Space, Exterior Entry, Concrete, Storage Space, Partial
Cooling: Central Air
Heating: Gas, Forced Air
Home Style: Ranch
Lot Size: 0.16 Acres
Roof Type: Asphalt
Taxes: $3,755
Year Built: 1937
Amenities
1st Floor Bedroom
1st Floor Full Bath
Built-in Features
Open Floorplan
Granite Counters
Pantry
Feature Descriptions
Additional rooms: Recreation Room
Additional Structures: Shed(s)
Appliances: Range, Microwave, Dishwasher, Refrigerator, Stainless Steel Appliance(s), Gas Oven, Humidifier
Association Includes: None
Bath Features: Soaking Tub
Dining Room: Combined w/ FamRm
Exterior: Vinyl Siding
Laundry: Main Level, Gas Dryer Hookup
Lot: Corner Lot
Lot Dimensions: 60X105X63X125
Other Equipment: CO Detectors, Ceiling Fan(s), Sump Pump
Parcel#: 09213130050000
Parking: Gravel, Driveway, Yes, Owned
Sewer: Public Sewer
Total Rooms: 6
Township: Wauconda
Water: Public
Room Sizes
Recreation Room: 32X14
Bedroom 2: 9X8
Dining Room: 9X8
Family Room: 15X10
Kitchen: 12X8
Laundry: 5X5
Primary Bedroom: 9X8
Local Schools
High School: Wauconda Comm High School
Middle School: Matthews Middle School
Elementary School: Cotton Creek Elementary School
School District: District 118
Listed By / Shown By
Listed By
Agency Name: Keller Williams North Shore West
Agency Phone: 847-383-6600
Shown By
Agent Name: Miguel Lobato
Agent Phone: (815) 494-7905
Agency Title: Gambino Realtors

Estimate Your Payment
Estimated Payment
$ 1,690.58 per month $1,294.54 Principal & Interest $312.92 Property Tax $83.12 Homeowner's Insurance
3813 Eastway Drive | MLS# 12788407
This single family home located at 3813 Eastway Drive, Island Lake, IL 60042 is currently listed for sale with an asking price of $284,995. This property was built in 1937 and has 2 bedrooms and 1 full baths with 668 sq. ft. Eastway Drive is located in the Island Lake Estates subdivision within the District 118 school district. Search Island Lake Estates real estate on mlobato.gogambino.com today.