
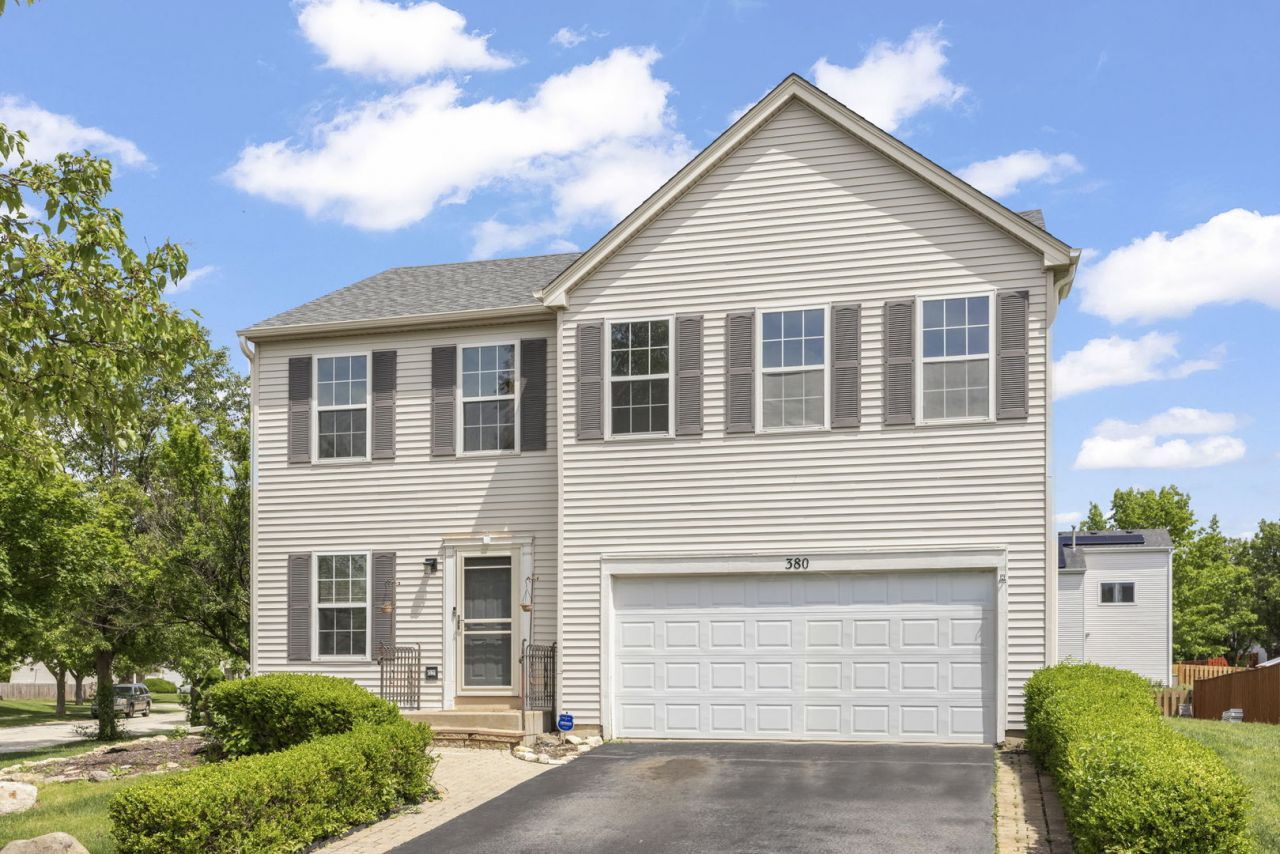
BEDS3
BATHS2 full 1 partial
SQUARE FEET1,884
MLS#12651954
STATUSNew
PROPERTY TYPEResidential - Single Family
SUBDIVISIONNottingham Ridge
SCHOOLDistrict 365U
Property Description
Welcoming and spacious Nottingham Ridge two-story featuring a beautifully rehabbed eat-in kitchen with stainless steel appliances, updated white cabinetry, butcher block countertops, subway tile backsplash, farmhouse sink, and in-cabinet lighting. The adjacent family room overlooks the backyard patio, while the formal dining room provides the perfect space for entertaining. New carpet and fresh paint throughout create a bright, move-in-ready feel, complemented by laminate hardwood flooring throughout the main level. The second floor offers 3 spacious bedrooms, a full bathroom, a convenient laundry room, and a versatile loft space ideal for a second living area, an office, a playroom, or a potential 4th bedroom conversion. The oversized primary suite features a sitting area, tray ceiling, and private bath. A partially finished basement provides additional living space along with abundant storage. Recent updates include Roof (2019), Hot Water Heater (2022), Dishwasher (2022), Flooring (2017-2020), Humidifier (2015), updated light fixtures, plus new carpet and fresh paint throughout. Fantastic location close to schools, parks, shopping, restaurants, and easy access to expressways!
Property Features
Property Type: Residential - Single Family
Basement: Yes
Basement: Partially Finished, Full
Cooling: Central Air
Garage: 2
Heating: Natural Gas, Forced Air
Home Style: Traditional
Lot Size: 0.26 Acres
Roof Type: Asphalt
Taxes: $8,209
Year Built: 2002
Feature Descriptions
Additional rooms: Loft, Eating Area, Storage, Walk In Closet, Other Room
Appliances: Range, Microwave, Dishwasher, Refrigerator, Washer, Dryer, Disposal, Stainless Steel Appliance(s), Gas Oven, Humidifier
Association Includes: Other
Dining Room: Separate
Exterior: Vinyl Siding
HOA Fee: 50/ Quarterly
Laundry: Upper Level, In Unit
Lot: Corner Lot
Lot Dimensions: 112X125X76X132
Other Equipment: CO Detectors, Sump Pump
Parcel#: 1104044060100000
Parking: Asphalt, Garage Door Opener, Yes, Garage Owned, Attached, Garage
Sewer: Public Sewer
Total Rooms: 9
Township: Lockport
Water: Lake Michigan, Public
Room Sizes
Loft: 13X13
Eating Area: 10X8
Storage: 8X9
Walk In Closet: 6X5
Other Room: 26X15
Bedroom 2: 13X11
Bedroom 3: 12X10
Dining Room: 15X15
Family Room: 15X15
Kitchen: 10X10
Laundry: 5X6
Living Room: 19X10
Primary Bedroom: 19X19
Local Schools
High School: Romeoville High School
Middle School: A Vito Martinez Middle School
Elementary School: Irene King Elementary School
School District: District 365U
Listed By / Shown By
Listed By
Agency Name: Keller Williams Experience
Agency Phone: 630-598-0755
Shown By
Agent Name: Miguel Lobato
Agent Phone: (815) 494-7905
Agency Title: Gambino Realtors

Estimate Your Payment
Estimated Payment
$ 2,448.49 per month $1,657.94 Principal & Interest $684.08 Property Tax $106.46 Homeowner's Insurance
380 Gainsborough Drive | MLS# 12651954
This single family home located at 380 Gainsborough Drive , Romeoville, IL 60446 is currently listed for sale with an asking price of $365,000. This property was built in 2002 and has 3 bedrooms and 2 full and 1 partial baths with 1884 sq. ft. Gainsborough Drive is located in the Nottingham Ridge subdivision within the District 365U school district. Search Nottingham Ridge real estate on mlobato.gogambino.com today.