
BEDS4
BATHS2 full 2 partial
SQUARE FEET2,837
MLS#12713520
STATUSNew
PROPERTY TYPEResidential - Single Family
SCHOOLDistrict 301
Property Description
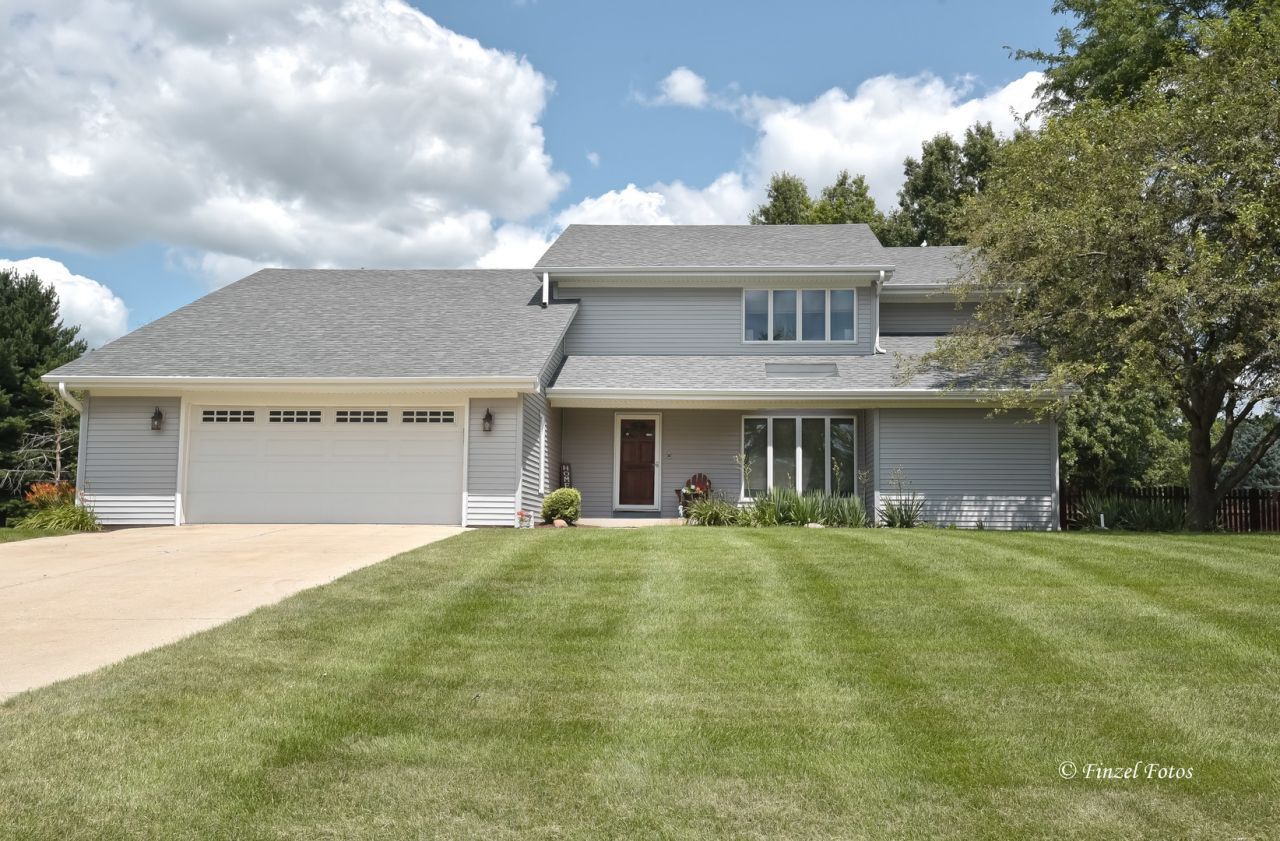
Excellent 4 Bedroom home in terrific condition located on a beautiful 1.25 Acre lot and in 301 school district! First floor master bedroom with updated luxury bath and walk-in closet. Family room with vaulted ceiling, loft overlook, stone fireplace, bar and two sliding doors to the multiple decks and the In-ground pool. Large eat-in Kitchen with another patio door leading to the decks. Finished basement for entertaining galore: Includes a large bar area, game room with pool table, 2nd family room, 1/2 Bath and Bonus room. First floor laundry. Generous room sizes throughout the home. Park-like yard with an abundance of space for any activity or hobby you desire. Brand new roof--2026. Attached gas grill and shed.
Property Features
Property Type: Residential - Single Family
Basement: Yes
Basement: Finished, Full
Cooling: Central Air
Fireplaces: 1
Garage: 2
Heating: Natural Gas, Forced Air
Lot Size: 1.25 Acres
Taxes: $11,215
Year Built: 1985
Amenities
Vaulted Ceiling(s)
Wet Bar
1st Floor Bedroom
Feature Descriptions
Additional rooms: Loft, Recreation Room, Game Room, Exercise Room
Additional Structures: Shed(s)
Appliances: Range, Microwave, Dishwasher, Refrigerator, Washer, Dryer
Association Includes: None
Dining Room: Separate
Exterior: Aluminum Siding
Fireplace: Gas Log
Fireplace Location(s): Family Room
Lot Dimensions: 192x284
Parcel#: 0608402008
Parking: Concrete, Garage Door Opener, Yes, Attached, Garage
Sewer: Septic Tank
Total Rooms: 11
Township: Elgin
Water: Well
Room Sizes
Loft: 19X12
Recreation Room: 22X11
Game Room: 25X20
Exercise Room: 23X11
Bar/Entertainment: 21X11
Bedroom 2: 13X13
Bedroom 3: 17X14
Bedroom 4: 15X10
Dining Room: 14X12
Family Room: 22X20
Kitchen: 24X12
Laundry: 8X7
Primary Bedroom: 18X13
Local Schools
High School: Central High School
School District: District 301
Listed By / Shown By
Listed By
Agency Name: RE/MAX Horizon
Agency Phone: 847-931-7500
Shown By
Agent Name: Miguel Lobato
Agent Phone: (815) 494-7905
Agency Title: Gambino Realtors

Estimate Your Payment
Estimated Payment
$ 3,834.49 per month $2,724.93 Principal & Interest $934.58 Property Tax $174.97 Homeowner's Insurance
37w390 Linda Lane | MLS# 12713520
This single family home located at 37w390 Linda Lane, Elgin, IL 60124 is currently listed for sale with an asking price of $599,900. This property was built in 1985 and has 4 bedrooms and 2 full and 2 partial baths with 2837 sq. ft. 37w390 Linda Lane is located within the District 301 school district. Search Elgin real estate on mlobato.gogambino.com today.