
BEDS2
BATHS2 full
MLS#12714755
STATUSNew
PROPERTY TYPEResidential - Townhouse
SCHOOLDistrict 299
Property Description
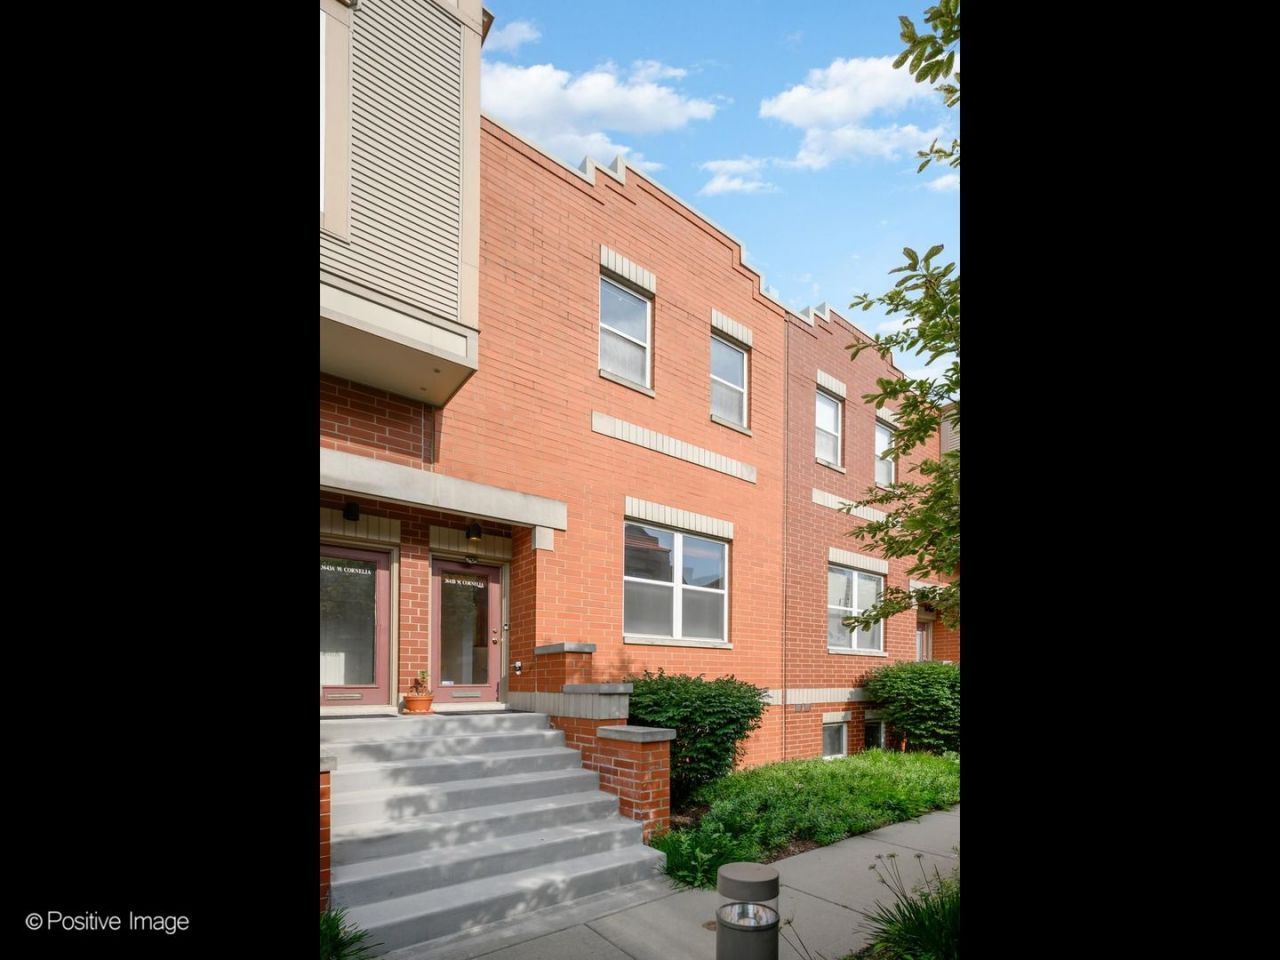
A well-cared-for 2-3 bedroom, 2 full bath townhome in the heart of Avondale, facing a serene landscaped courtyard. Three levels of living space begin with a bright living room featuring a fireplace, hardwood floors and large windows. The kitchen offers granite countertops, wood cabinetry, refrigerator, oven/range, and microwave all new within the last 8 years, plus a breakfast bar and dining area that leads to a balcony. The second floor hosts two generously sized bedrooms, ample closet space and a full bath. Walk down to the lower level into your family room, full bath, laundry area and mechanicals. An attached 2-car garage with additional storage completes this prime Avondale location which is minutes from 1-90/94, Addison Blue Line, Belmont, buses, shopping and dining. First showings Sunday 7/26 1130am - 1pm
Property Features
Property Type: Residential - Townhouse
Basement: Yes
Basement: Finished, Full
Cooling: Central Air
Fireplaces: 1
Garage: 2
Heating: Natural Gas, Forced Air
Lot Size: 1,600
Stories: 3.0
Taxes: $6,794
Amenities
Cathedral Ceiling(s)
Storage
High Ceilings
Feature Descriptions
Additional rooms: No additional rooms
Additional Structures: Other
Appliances: Double Oven, Microwave, Dishwasher, Refrigerator, Washer, Dryer, Disposal, Stainless Steel Appliance(s)
Association Includes: Insurance, Exterior Maintenance, Lawn Care, Scavenger, Snow Removal
Dining Room: Kitchen/Dining Combo
Exterior: Brick
Fireplace: Gas Log, Heatilator
Fireplace Location(s): Living Room
HOA Fee: 300/ Monthly
Laundry: Washer Hookup, In Unit
Lot Dimensions: 1600
Other Equipment: CO Detectors, Ceiling Fan(s), Sump Pump, Sprinkler-Lawn, Backup Sump Pump;, Water Heater-Gas
Parcel#: 13233150240000
Parking: Garage Door Opener, Yes, Garage Owned, Attached, Garage
Pet Allowed: Cats OK, Dogs OK
Sewer: Public Sewer
Total Rooms: 6
Township: Jefferson
Water: Lake Michigan
Room Sizes
Bedroom 2: 13X12
Dining Room: 12X15
Family Room: 12X15
Kitchen: 12X7
Laundry: 4X4
Living Room: 15X15
Primary Bedroom: 16X15
Local Schools
Elementary School: Reilly Elementary School
School District: District 299
Listed By / Shown By
Listed By
Agency Name: Jameson Sotheby's Intl Realty
Agency Phone: 312-751-0300
Shown By
Agent Name: Miguel Lobato
Agent Phone: (815) 494-7905
Agency Title: Gambino Realtors

Estimate Your Payment
Estimated Payment
$ 3,128.18 per month $2,407.43 Principal & Interest $566.17 Property Tax $154.58 Homeowner's Insurance
3643 W Cornelia Avenue , Unit B | MLS# 12714755
This townhouse located at 3643 W Cornelia Avenue , Unit B, Chicago, IL 60618 is currently listed for sale with an asking price of $530,000. This property has 2 bedrooms and 2 full baths. W Cornelia Avenue , Unit B is located within the District 299 school district. Search Chicago real estate on mlobato.gogambino.com today.