
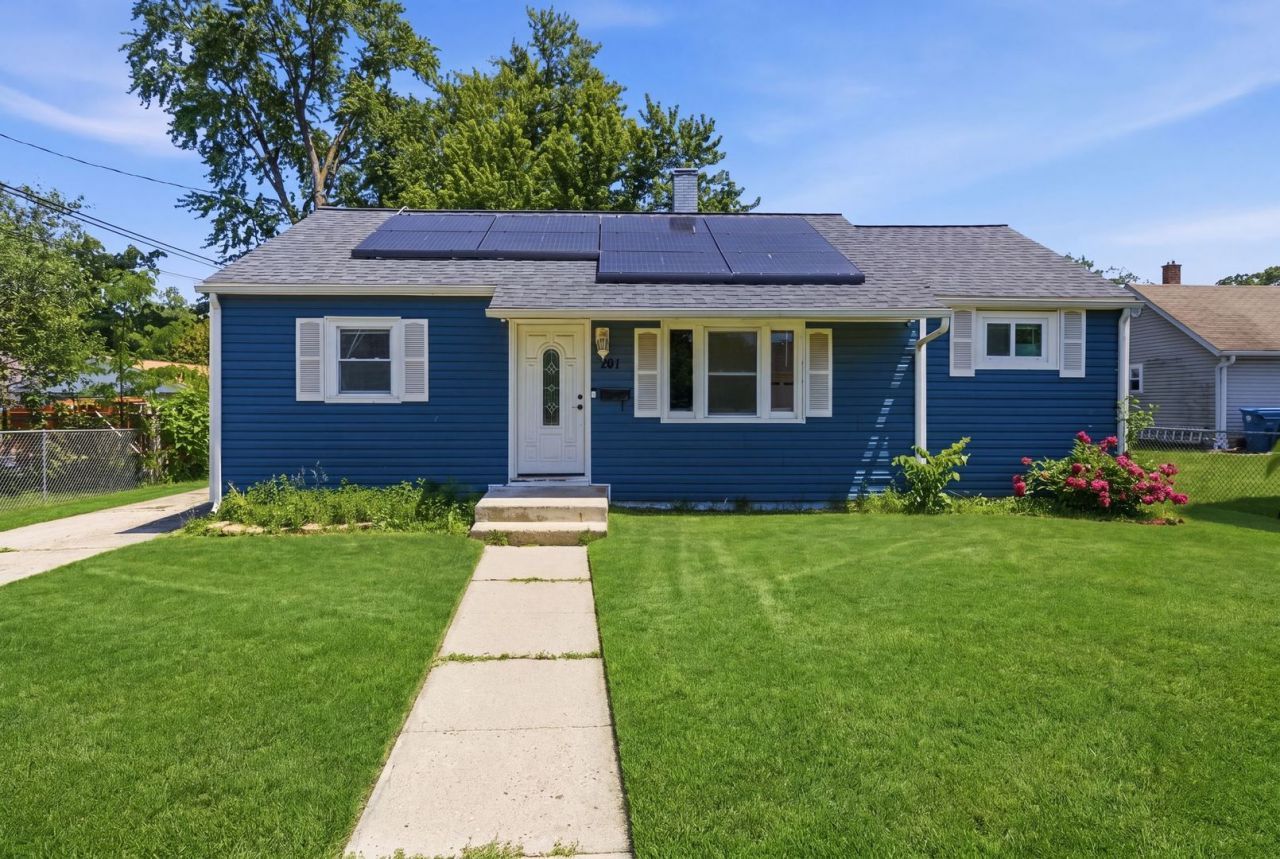
BEDS3
BATHS1 full
SQUARE FEET988
MLS#12658951
STATUSNew
PROPERTY TYPEResidential - Single Family
SCHOOLDistrict 131
Property Description
Perfect starter home offering 3 bedrooms and 1 full bath! This move-in ready home features an updated kitchen with white cabinets, granite countertops, and stainless steel appliances. Major updates include a newer roof, newer siding, and a new A/C unit, providing peace of mind for years to come. Enjoy the spacious yard, perfect for entertaining, pets, or outdoor activities, along with a large driveway for ample parking. Conveniently located near schools, parks, shopping, and everyday amenities. Don't miss this great opportunity to own a great and well-maintained home in a fantastic location!
Property Features
Property Type: Residential - Single Family
Basement: None
Cooling: Central Air
Heating: Natural Gas, Forced Air
Home Style: Ranch
Lot Size: 0.11 Acres
Roof Type: Asphalt
Taxes: $2,778
Year Built: 1952
Amenities
1st Floor Bedroom
1st Floor Full Bath
Feature Descriptions
Additional rooms: No additional rooms
Appliances: Range, Microwave, Refrigerator
Association Includes: None
Dining Room: Separate
Exterior: Vinyl Siding
Laundry: Main Level
Lot Dimensions: 48X100
Parcel#: 1523254017
Parking: Driveway, Yes, Owned
Sewer: Public Sewer
Total Rooms: 6
Township: Aurora
Water: Public
Room Sizes
Bedroom 2: 10X10
Bedroom 3: 10X9
Dining Room: 10X10
Kitchen: 16X12
Living Room: 18X12
Primary Bedroom: 12X12
Local Schools
High School: East High School
Middle School: Henry W Cowherd Middle School
Elementary School: Oak Park Elementary School
School District: District 131
Listed By / Shown By
Listed By
Agency Name: John Greene Realtor
Agency Phone: 630-618-5450
Shown By
Agent Name: Miguel Lobato
Agent Phone: (815) 494-7905
Agency Title: Gambino Realtors

Estimate Your Payment
Estimated Payment
$ 1,435.16 per month $1,131.04 Principal & Interest $231.50 Property Tax $72.63 Homeowner's Insurance
361 Trask Street | MLS# 12658951
This single family home located at 361 Trask Street , Aurora, IL 60505 is currently listed for sale with an asking price of $249,000. This property was built in 1952 and has 3 bedrooms and 1 full baths with 988 sq. ft. Trask Street is located within the District 131 school district. Search Aurora real estate on mlobato.gogambino.com today.