
BEDS2
BATHS2 full
SQUARE FEET1,130
MLS#12659658
STATUSNew
PROPERTY TYPEResidential - Condominium
SCHOOLDistrict 88
Property Description
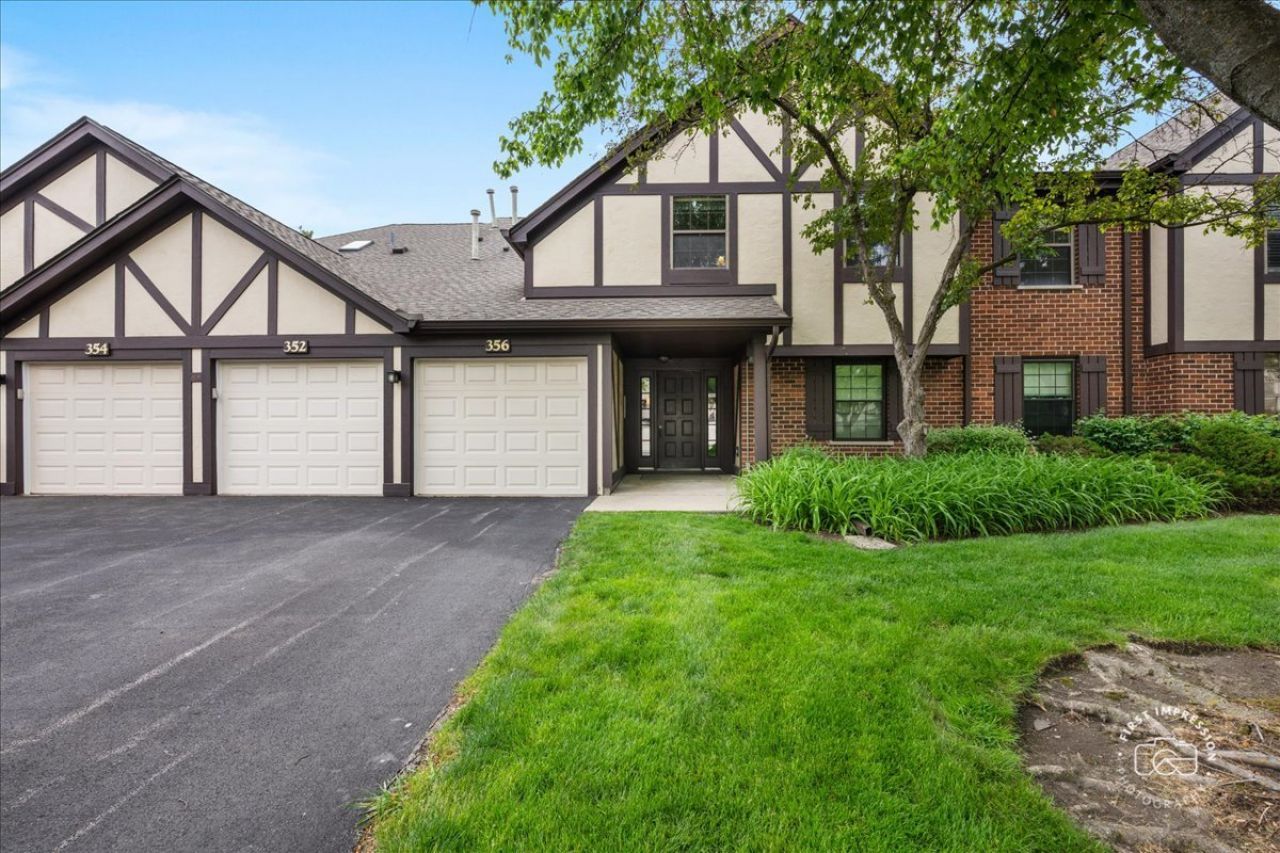
Set in the sought-after Elizabeth Park community on a quiet, tree-lined street, this impeccably maintained 2-bedroom, 2-bath condo offers easy one-level living surrounded by nature. Vaulted ceilings and expansive living and dining spaces create an airy, open feel, while sliding glass doors in both the living room and kitchen fill the home with natural light and open to a composite deck overlooking peaceful green space. The inviting family room features a fireplace, generous gathering space, and seamless indoor-outdoor flow. The kitchen is finished with upgraded maple cabinetry, abundant storage, and an adjacent dining area ideal for everyday living or entertaining. Spacious bedrooms, plentiful closet space throughout, and in-unit laundry add everyday comfort and convenience. A private 1-car garage is located just steps from the unit. Perfectly positioned beside scenic open space, Elizabeth Park is bordered by Maple Meadows Golf Club and across from Brookwood Park with its playground, soccer fields, and tennis courts, while nearby Salt Creek Greenway Trail offers miles of walking and biking trails. Offered fully furnished with select exclusions, this move-in ready home is being conveyed as-is.
Property Features
Property Type: Residential - Condominium
Basement: None
Cooling: Central Air
Fireplaces: 1
Garage: 1
Heating: Natural Gas
Lot Size: COMMON
Stories: 2.0
Taxes: $1,738
Year Built: 1985
Feature Descriptions
Additional rooms: No additional rooms
Appliances: Range, Dishwasher, Refrigerator, Washer, Dryer
Association Includes: Insurance, Exterior Maintenance, Lawn Care, Scavenger, Snow Removal
Dining Room: Separate
Exterior: Brick, Cedar
Fireplace Location(s): Living Room
HOA Fee: 315/ Monthly
Laundry: In Unit
Lot Dimensions: COMMON
Parcel#: 0316310007
Parking: Asphalt, Yes, Detached, Other, Garage
Pet Allowed: Cats OK, Dogs OK
Sewer: Public Sewer
Total Rooms: 5
Township: Addison
Water: Public
Room Sizes
Bedroom 2: 11X13
Dining Room: 12X11
Kitchen: 11X9
Laundry: 5X6
Living Room: 18X13
Primary Bedroom: 12X17
Local Schools
School District: District 88
Listed By / Shown By
Listed By
Agency Name: Baird & Warner Fox Valley - Geneva
Agency Phone: 630-377-1855
Shown By
Agent Name: Miguel Lobato
Agent Phone: (815) 494-7905
Agency Title: Gambino Realtors

Estimate Your Payment
Estimated Payment
$ 1,585.36 per month $1,353.61 Principal & Interest $144.83 Property Tax $86.92 Homeowner's Insurance
356 Elizabeth Drive , Unit C | MLS# 12659658
This condo located at 356 Elizabeth Drive , Unit C, Wood Dale, IL 60191 is currently listed for sale with an asking price of $298,000. This property was built in 1985 and has 2 bedrooms and 2 full baths with 1130 sq. ft. Elizabeth Drive , Unit C is located within the District 88 school district. Search Wood Dale real estate on mlobato.gogambino.com today.