
BEDS3
BATHS2 full 1 partial
MLS#12712003
STATUSNew
PROPERTY TYPEResidential - Townhouse
SCHOOLDistrict 233
Property Description
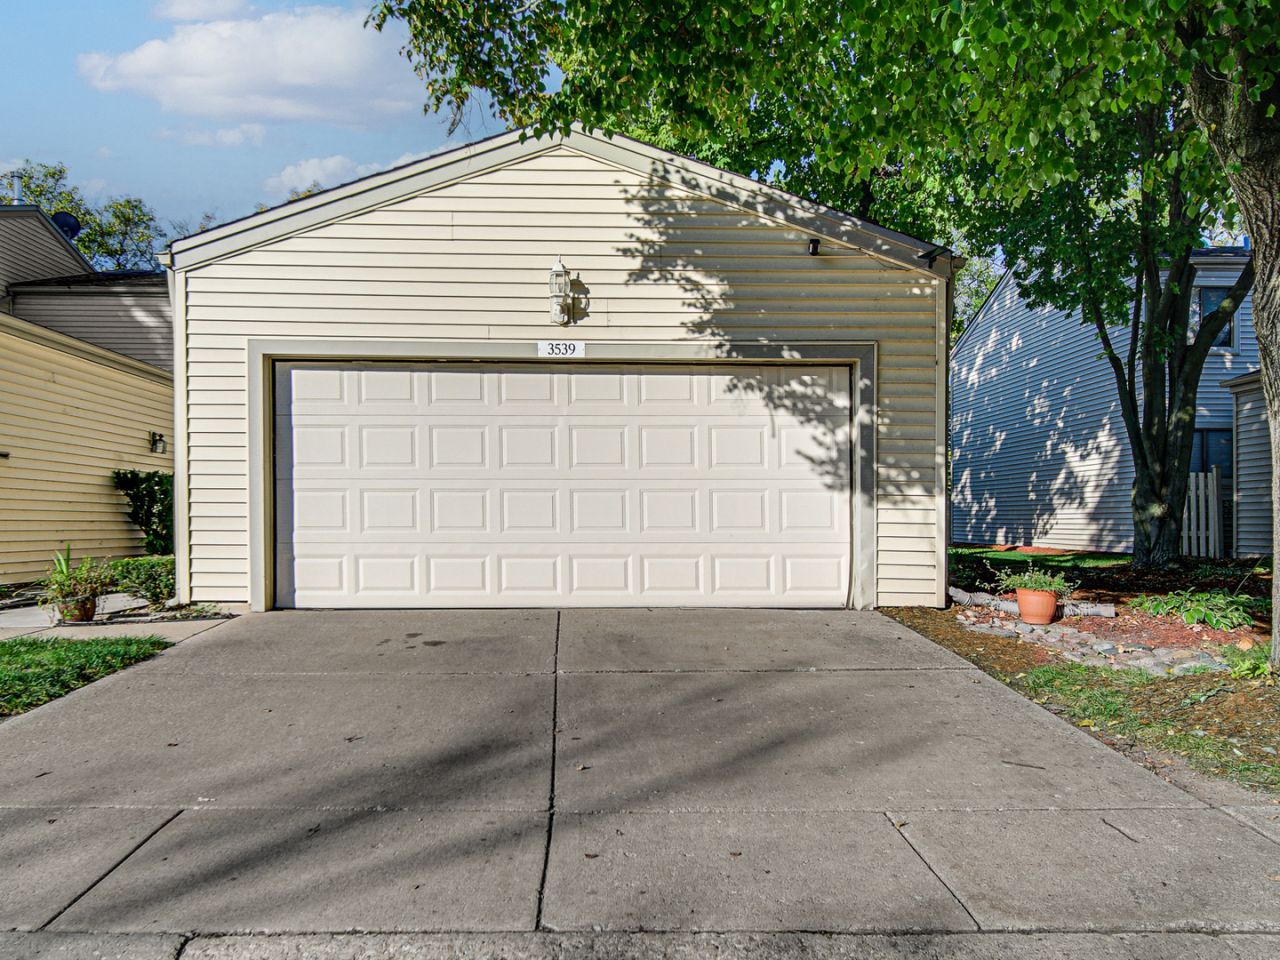
Enjoy spacious living in this inviting townhome featuring an open living and dining area, a gas-burning fireplace, and hardwood floors throughout the main level. A large sliding glass door provides access to the outdoor deck, creating an ideal space for relaxing or entertaining. The primary bedroom offers an ensuite bathroom and ample closet space. The home is equipped with appliances and features a partially fenced private patio. The basement provides additional flexible space perfect for a family room, recreation area, or home office. Additional highlights include an attached 2.5-car garage with private entry into the foyer. Located in the sought-after Flossmoor School District, this property presents an excellent opportunity to make it your own.
Property Features
Property Type: Residential - Townhouse
Basement: Yes
Basement: Finished, Storage Space, Full
Cooling: Central Air
Fireplaces: 1
Garage: 2
Heating: Gas, Forced Air
Lot Size: 0.07 Acres
Roof Type: Asphalt
Stories: 2.0
Taxes: $7,677
Year Built: 1972
Amenities
Storage
Feature Descriptions
Additional rooms: No additional rooms
Appliances: Range, Microwave, Dishwasher, Refrigerator, Washer, Dryer
Association Includes: Insurance, Clubhouse, Pool, Exterior Maintenance, Lawn Care, Scavenger, Snow Removal
Bath Features: Double Sink
Dining Room: Combined w/ LivRm
Exterior: Vinyl Siding
Fireplace: Gas Starter
Fireplace Location(s): Living Room
HOA Fee: 240/ Monthly
Laundry: Washer Hookup, Gas Dryer Hookup, Electric Dryer Hookup, In Unit
Lot: Landscaped
Lot Dimensions: 25X125
Other Equipment: CO Detectors, Ceiling Fan(s), Sump Pump
Parcel#: 31022041080000
Parking: Concrete, Garage Door Opener, Yes, Detached, Garage
Pet Allowed: Cats OK, Dogs OK
Sewer: Public Sewer
Total Rooms: 7
Township: Rich
Water: Lake Michigan, Public
Room Sizes
Bedroom 2: 10X13
Bedroom 3: 10X11
Dining Room: COMBO
Family Room: 24X28
Kitchen: 13X14
Laundry: 5X7
Living Room: 18X24
Primary Bedroom: 13X18
Local Schools
School District: District 233
Listed By / Shown By
Listed By
Agency Name: 3G Realty Group
Agency Phone: 708-847-6780
Shown By
Agent Name: Miguel Lobato
Agent Phone: (815) 494-7905
Agency Title: Gambino Realtors

Estimate Your Payment
Estimated Payment
$ 1,534.04 per month $840.33 Principal & Interest $639.75 Property Tax $53.96 Homeowner's Insurance
3539 Golfview Drive , Unit 3539 | MLS# 12712003
This townhouse located at 3539 Golfview Drive , Unit 3539, Hazel Crest, IL 60429 is currently listed for sale with an asking price of $185,000. This property was built in 1972 and has 3 bedrooms and 2 full and 1 partial baths. Golfview Drive , Unit 3539 is located within the District 233 school district. Search Hazel Crest real estate on mlobato.gogambino.com today.