
BEDS3
BATHS1 full
SQUARE FEET1,056
MLS#12708787
STATUSNew
PROPERTY TYPEResidential - Single Family
SCHOOLDistrict 124
Property Description
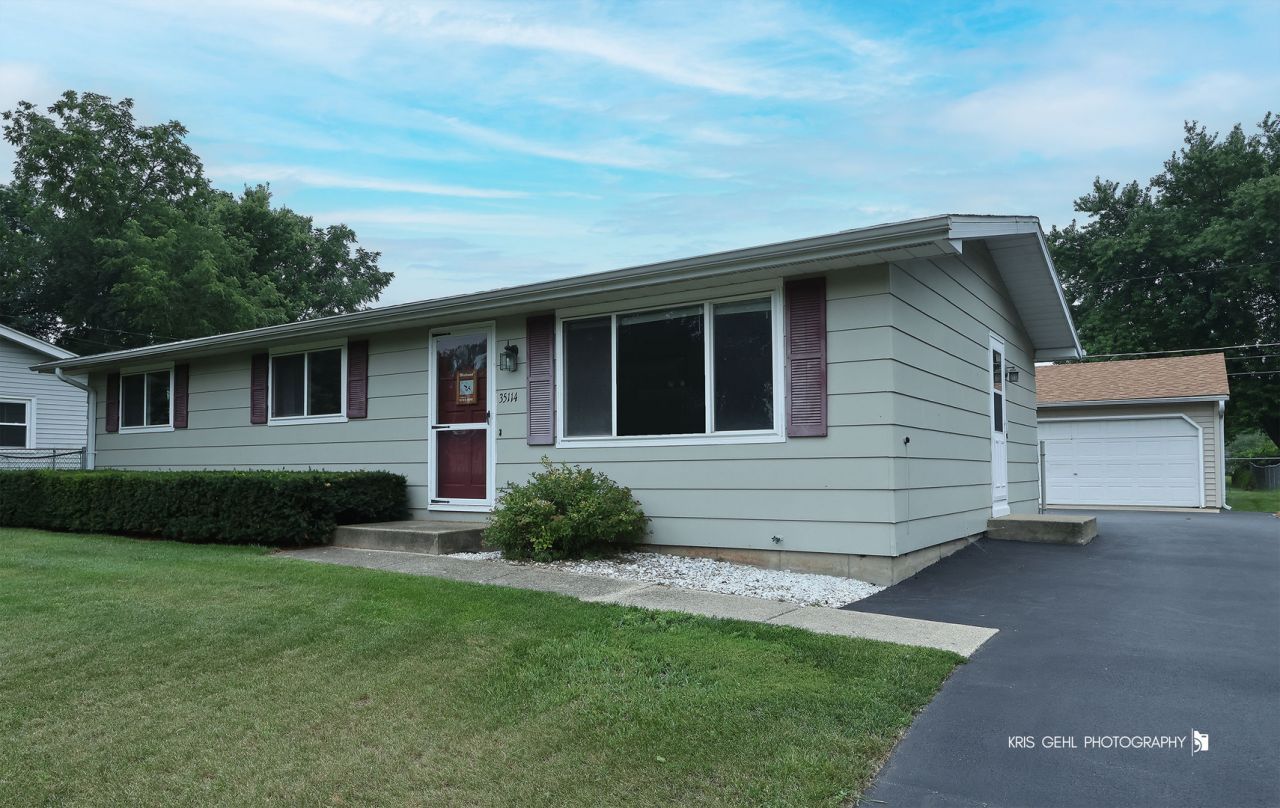
The Ranch You've Been Waiting For! Welcome home to this adorable 3-bedroom, 1-bath ranch with an oversized 2.5-car garage (because your cars deserve extra elbow room... or maybe it's for all your I'll use this someday projects). It also features a full unfinished basement ready to become whatever your Pinterest board has been dreaming of. The important stuff? It's already been handled: Roof approximately 8-10 years old Newer furnace & A/C Owned water softener (2020) All appliances stay-because moving is hard enough without hauling a refrigerator. Your Search Ends Here!
Property Features
Property Type: Residential - Single Family
Basement: Partially Finished, Full
Basement: Yes
Cooling: Central Air
Garage: 2
Heating: Natural Gas, Forced Air
Home Style: Ranch
Lot Size: 150 x 70
Taxes: $4,178
Year Built: 1977
Amenities
1st Floor Bedroom
1st Floor Full Bath
Feature Descriptions
Additional rooms: Den
Appliances: Double Oven, Dishwasher, Refrigerator, Washer, Dryer
Association Includes: Lake Rights
Dining Room: None
HOA Fee: 160/ Annually
Laundry: In Unit
Lot Dimensions: 150 x 70
Parcel#: 05153150210000
Parking: Garage Door Opener, Yes, Garage Owned, Detached, Garage
Sewer: Public Sewer
Total Rooms: 7
Township: Grant
Water: Shared Well
Room Sizes
Den: 17X10
Bedroom 2: 12X11
Bedroom 3: 12X9
Dining Room: 12X10
Kitchen: 11X8
Living Room: 17X12
Primary Bedroom: 12X12
Local Schools
High School: Grant Community High School
School District: District 124
Listed By / Shown By
Listed By
Agency Name: Compass
Agency Phone: 224-540-3971
Shown By
Agent Name: Miguel Lobato
Agent Phone: (815) 494-7905
Agency Title: Gambino Realtors

Estimate Your Payment
Estimated Payment
$ 1,629.17 per month $1,203.71 Principal & Interest $348.17 Property Tax $77.29 Homeowner's Insurance
35114 N Randhill Drive | MLS# 12708787
This single family home located at 35114 N Randhill Drive , Ingleside, IL 60041 is currently listed for sale with an asking price of $265,000. This property was built in 1977 and has 3 bedrooms and 1 full baths with 1056 sq. ft. N Randhill Drive is located within the District 124 school district. Search Ingleside real estate on mlobato.gogambino.com today.