
BEDS3
BATHS2 full 1 partial
SQUARE FEET2,017
MLS#12629847
STATUSNew
PROPERTY TYPEResidential - Townhouse
SUBDIVISIONBuckingham Place
SCHOOLDistrict 207
Property Description
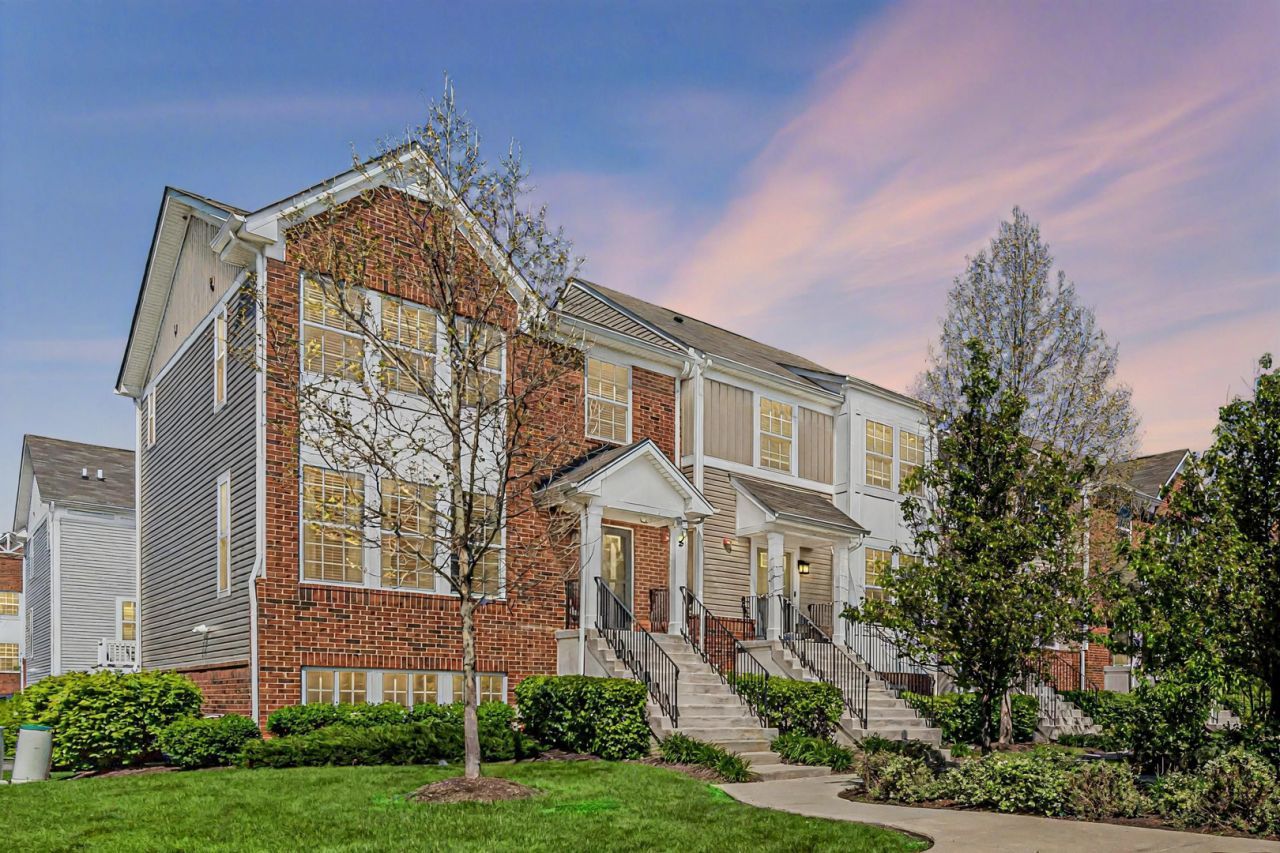
A truly Great Opportunity to acquire a spectacular Large Corner, Modern Unit Townhouse with 3-bedroom, 2.5-bath in the Highly Desirable Buckingham Place community. Prime Des Plaines Location. 10-minute walk to the Cumberland Metra, with less than a 40-minute ride to Downtown Chicago. Minutes from O'Hare, Downtown Des Plaines, Shopping, and Dining. Built 8 years ago, this 3-level home offers 2,017sq. ft. of Bright, Open - Concept living. The home enjoys abundant Natural Light throughout the day. The Main Floor features beautiful Hardwood Flooring, an extended Living Room, and a Modern Kitchen with a 9-Foot Island, Granite Countertops, 42 Cabinets, and Stainless Steel Appliances including a Refrigerator, Gas Range, built-in Microwave, and Dishwasher. Step out onto your Private Balcony -perfect for relaxing or entertaining. Upstairs, the Spacious Primary Suite includes a Custom Walk - In Closet and a Private Bath. Two additional Bedrooms and a top-floor Laundry Area (with Washer and Dryer included) complete the upper level. A major highlight is the large green space directly in front of the home, perfect for kids to play safely-plus a Gazebo for Relaxing or socializing. The community also features a Playground, Dog Park, Basketball Court, and Ample Guest Parking. Additional highlights: Attached 2-Car Garage with Wi-Fi-enabled opener for remote access. Modern finishes throughout. Quiet, Family - Friendly Neighborhood. This Beautifully Maintained, Move-In Ready Home offers Low-Maintenance Living with Exceptional Convenience. Come Check it out, you'll love living here!!!
Property Features
Property Type: Residential - Townhouse
Basement: Finished, Partial, Daylight
Basement: Yes
Cooling: Central Air
Garage: 2
Heating: Natural Gas, Forced Air
Lot Size: 0
Roof Type: Asphalt
Stories: 3.0
Taxes: $8,617
Year Built: 2017
Amenities
Storage
Walk-In Closet(s)
Open Floorplan
Feature Descriptions
Additional rooms: Recreation Room, Storage
Appliances: Range, Microwave, Dishwasher, Refrigerator, Disposal, Stainless Steel Appliance(s), Humidifier
Association Includes: Insurance, Exterior Maintenance, Lawn Care
Bath Features: Double Sink
Dining Room: Kitchen/Dining Combo
Exterior: Vinyl Siding, Brick
HOA Fee: 239/ Monthly
Laundry: Upper Level, Washer Hookup, In Unit, Laundry Closet
Lot: Common Grounds
Lot Dimensions: 0.032
Other Equipment: Water-Softener Owned, TV-Cable, Fire Sprinklers, CO Detectors
Parcel#: 09171070360000
Parking: Asphalt, Garage Door Opener, Yes, Garage Owned, Attached, Garage
Pet Allowed: Cats OK, Dogs OK
Sewer: Public Sewer
Total Rooms: 7
Township: Maine
Water: Lake Michigan
Room Sizes
Recreation Room: 17X14
Storage: 8X6
Bedroom 2: 10X12
Bedroom 3: 12X11
Dining Room: 10X16
Kitchen: 10X16
Laundry: 5X6
Living Room: 17X20
Primary Bedroom: 13X16
Local Schools
High School: Maine West High School
Middle School: Chippewa Middle School
Elementary School: Cumberland Elementary School
School District: District 207
Listed By / Shown By
Listed By
Agency Name: Stachurska Real Estate, Inc.
Agency Phone: 847-990-0382
Shown By
Agent Name: Miguel Lobato
Agent Phone: (815) 494-7905
Agency Title: Gambino Realtors

Estimate Your Payment
Estimated Payment
$ 3,086.25 per month $2,225.28 Principal & Interest $718.08 Property Tax $142.89 Homeowner's Insurance
35 Nicholas Drive W | MLS# 12629847
This townhouse located at 35 Nicholas Drive W, Des Plaines, IL 60016 is currently listed for sale with an asking price of $489,900. This property was built in 2017 and has 3 bedrooms and 2 full and 1 partial baths with 2017 sq. ft. Nicholas Drive W is located in the Buckingham Place subdivision within the District 207 school district. Search Buckingham Place real estate on mlobato.gogambino.com today.