
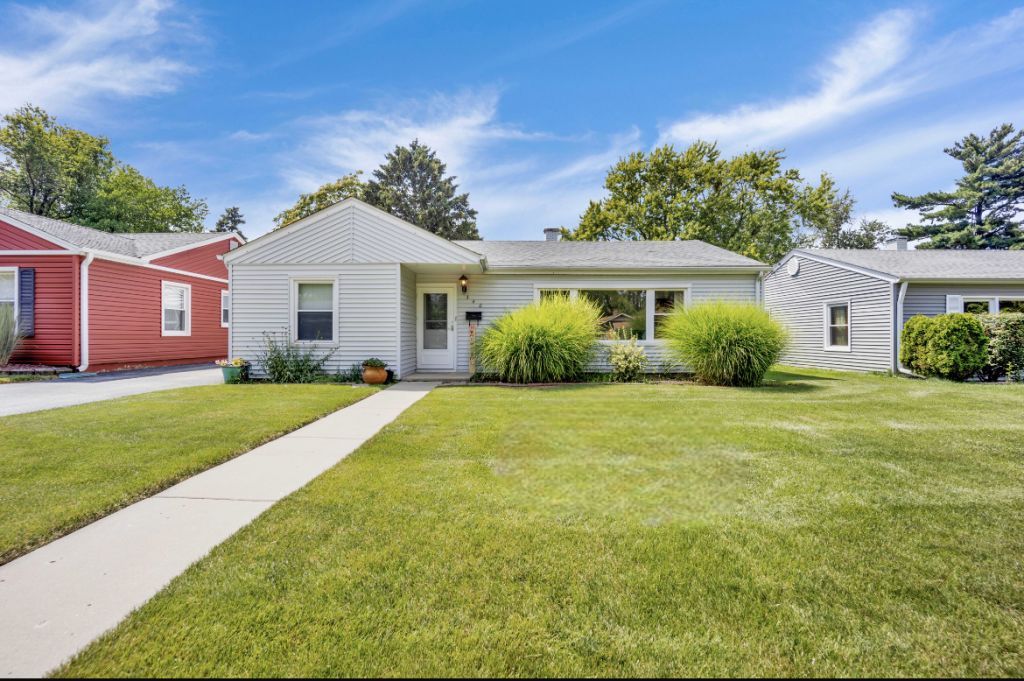
BEDS3
BATHS1 full
SQUARE FEET1,073
MLS#12646007
STATUSNew
PROPERTY TYPEResidential - Single Family
SCHOOLDistrict 88
Property Description
Set on a charming tree-lined street in the heart of Lombard, this cozy ranch offers the kind of warmth, functionality and location that make everyday living feel effortless. Inside, sunlight pours through the home, creating a bright and welcoming atmosphere. The updated galley-style kitchen delivers impressive counter space and efficient flow - ideal for everything from weeknight dinners to hosting friends and family. The remodeled bathroom adds a fresh, modern touch, while three comfortable bedrooms provide flexibility for guests, a home office or growing households. Step outside and the lifestyle continues. The fully fenced backyard is designed for both relaxation and productivity, featuring raised garden beds ready for seasonal plants, a detached two-car garage and a large storage shed for all the extras. This property truly offers a rare balance of charm and practicality at this price point. Perfectly positioned within walking distance to Westmore Elementary, the Illinois Prairie Path and Madison Meadows, you'll enjoy easy access to parks, trails, recreation and the strong sense of community that makes Lombard so desirable. This is the kind of starter home that doesn't come along often - A home that feels comfortable the moment you walk in - and one buyers will not want to miss!
Property Features
Property Type: Residential - Single Family
Basement: None
Cooling: Central Air
Garage: 2
Heating: Natural Gas, Forced Air
Home Style: Ranch
Lot Size: 0.17 Acres
Roof Type: Asphalt
Taxes: $5,910
Year Built: 1950
Feature Descriptions
Additional rooms: Mud Room
Additional Structures: Shed(s)
Appliances: Range, Microwave, Dishwasher, Refrigerator, Washer, Dryer, Gas Cooktop, Gas Oven
Association Includes: None
Dining Room: Combined w/ LivRm
Exterior: Vinyl Siding
Lot Dimensions: 0.17
Other Equipment: Ceiling Fan(s), Water Heater-Gas
Parcel#: 0608404037
Parking: Asphalt, Concrete, Shared Driveway, Garage Door Opener, Yes, Garage Owned, Detached, Side Apron, Owned, Garage
Sewer: Public Sewer
Total Rooms: 6
Township: York
Water: Lake Michigan
Room Sizes
Mud Room: 9X5
Bedroom 2: 10X10
Bedroom 3: 12X8
Dining Room: 12X7
Kitchen: 14X8
Laundry: 9X4
Living Room: 15X12
Primary Bedroom: 13X12
Local Schools
High School: Willowbrook High School
Middle School: Jackson Middle School
Elementary School: Westmore Elementary School
School District: District 88
Listed By / Shown By
Listed By
Agency Name: Coldwell Banker Real Estate Group
Agency Phone: 630-904-4334
Shown By
Agent Name: Miguel Lobato
Agent Phone: (815) 494-7905
Agency Title: Gambino Realtors

Estimate Your Payment
Estimated Payment
$ 2,184.39 per month $1,589.81 Principal & Interest $492.50 Property Tax $102.08 Homeowner's Insurance
340 S Lodge Lane | MLS# 12646007
This single family home located at 340 S Lodge Lane , Lombard, IL 60148 is currently listed for sale with an asking price of $350,000. This property was built in 1950 and has 3 bedrooms and 1 full baths with 1073 sq. ft. S Lodge Lane is located within the District 88 school district. Search Lombard real estate on mlobato.gogambino.com today.