
BEDS2
BATHS1 full
SQUARE FEET860
MLS#12659309
STATUSNew
PROPERTY TYPERental - Single Family
SCHOOLDistrict 26
Property Description
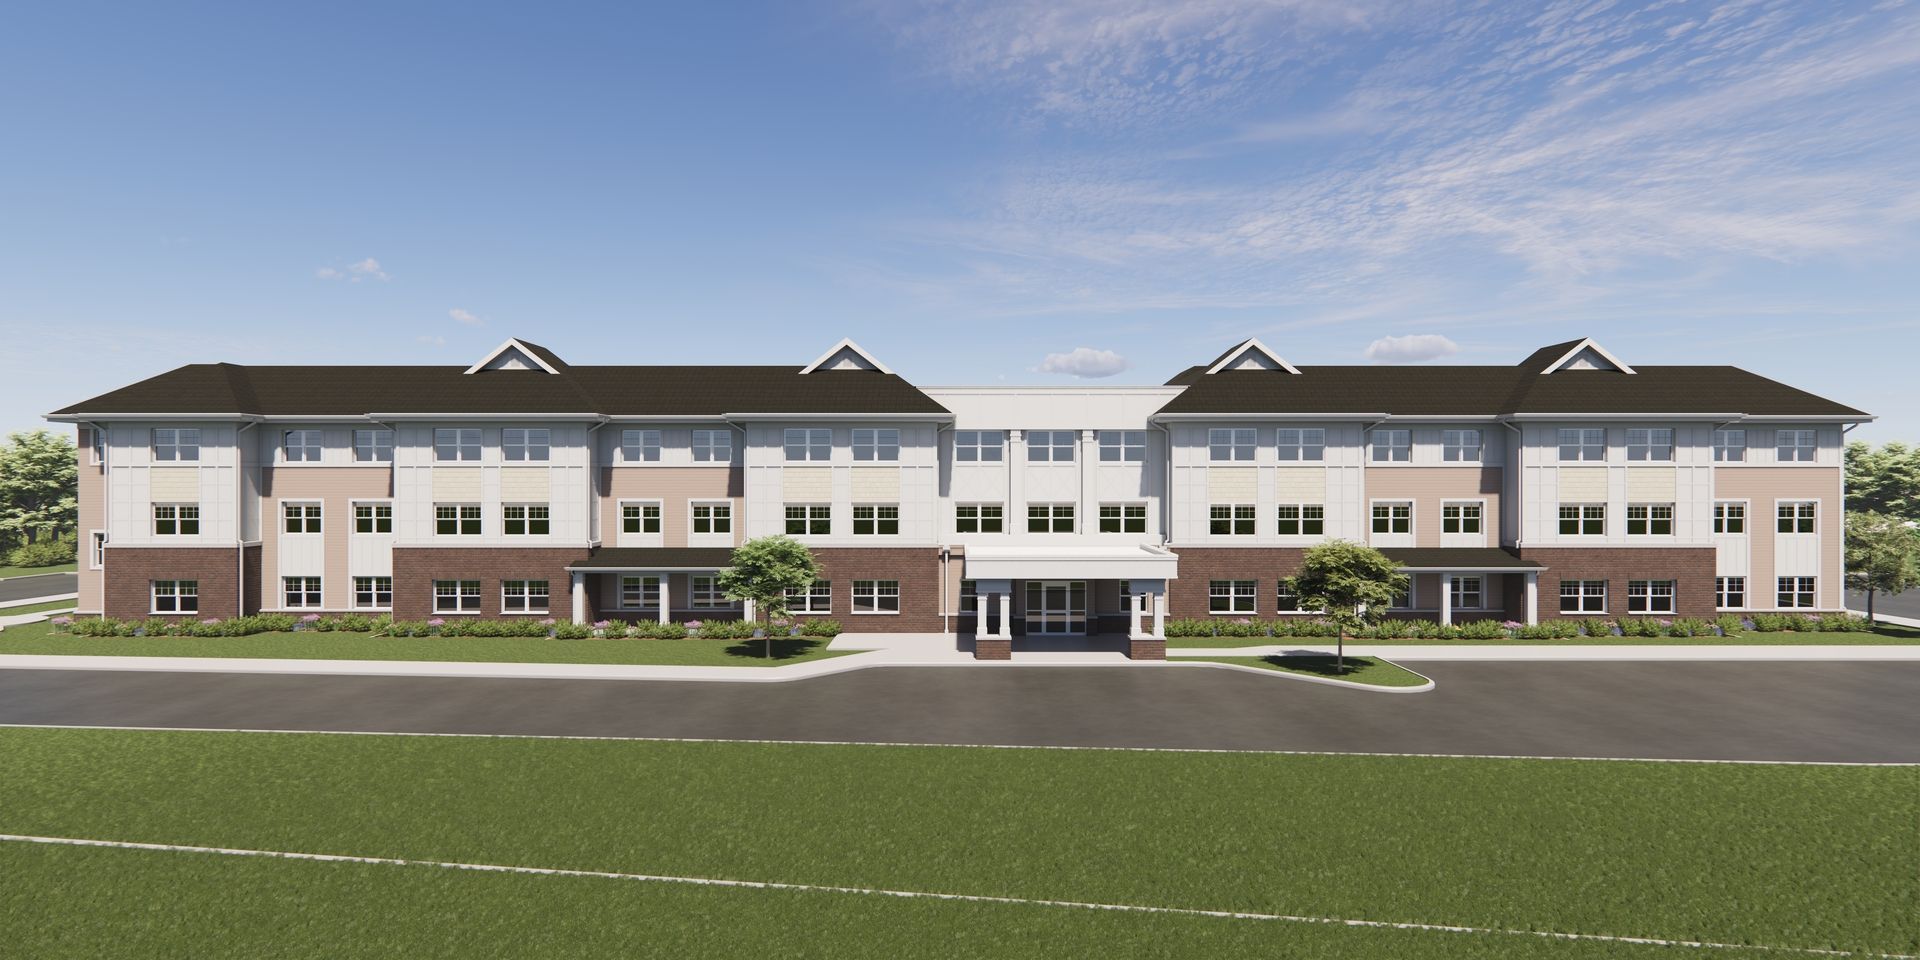
62+ SENIOR COMMUNITY ONLY! Move in available October/November 2026, subject to construction. Welcome home to a place where mornings feel softer, neighbors become friends and every detail is designed for comfort, connection, and ease. Nestled in the heart of Cary, our brand new apartment community invites you to slow down, settle in, and enjoy the lifestyle you've been waiting for. At Cary Horizon, convenience meets charm in a community built for living well. Whether you're enjoying nearby shopping and dining, gathering with friends, or simply relaxing in the comfort of home, you'll find a sense of belonging from the moment you arrive. Even better? Your brand-new, beautiful apartment home is waiting, ready for you to make it your own. Discover the future. Cary Horizon: affordable independent senior living that's more convenient so you can design a lifestyle you'll love. EHO and ADA. TTY: 711
Property Features
Property Type: Rental - Single Family
Basement: None
Cooling: Central Air
Heating: Electric
Lot Size: 860
Roof Type: Shake
Stories: 3.0
Year Built: 2026
Feature Descriptions
Additional rooms: No additional rooms
Appliances: Range, Dishwasher, Refrigerator, Stainless Steel Appliance(s), Range Hood, Electric Cooktop, ENERGY STAR Qualified Appliances, Electric Oven
Bath Features: Accessible Shower, No Tub
Dining Room: Combined w/ LivRm
Exterior: Vinyl Siding, Brick/Stone Msn Pred
Laundry: Common Area
Lot: Landscaped
Lot Dimensions: 860
Parking: Unassigned, Off Street, Yes
Pet Allowed: Cats OK, Deposit Required, Dogs OK, Neutered and/or Declawed Only, Number Limit, Size Limit
Rent Includes: Heat, Water, Parking, Exterior Maintenance, Storage Lockers, Snow Removal, Air Conditioning
Sewer: Public Sewer
Total Rooms: 5
Township: Algonquin
Water: Public
Room Sizes
Bedroom 2: 11X13
Dining Room: COMBO
Kitchen: 8X9
Living Room: 13X17
Primary Bedroom: 11X13
Local Schools
School District: District 26
Listed By / Shown By
Listed By
Agency Name: Alden Realty Services Inc
Agency Phone: 773-286-3030
Shown By
Agent Name: Miguel Lobato
Agent Phone: (815) 494-7905
Agency Title: Gambino Realtors

340 Cary-algonquin Road , Unit 102 | MLS# 12659309
This property located at 340 Cary-algonquin Road , Unit 102, Cary, IL 60013 is currently listed for rent with an asking price of $1,445 / Monthly. Cary-algonquin Road , Unit 102 is located within the District 26 school district. Search Cary real estate on mlobato.gogambino.com today.