
BEDS4
BATHS1 full 1 partial
SQUARE FEET1,741
MLS#12659263
STATUSContingent
PROPERTY TYPEResidential - Single Family
SCHOOLDistrict 87
Property Description
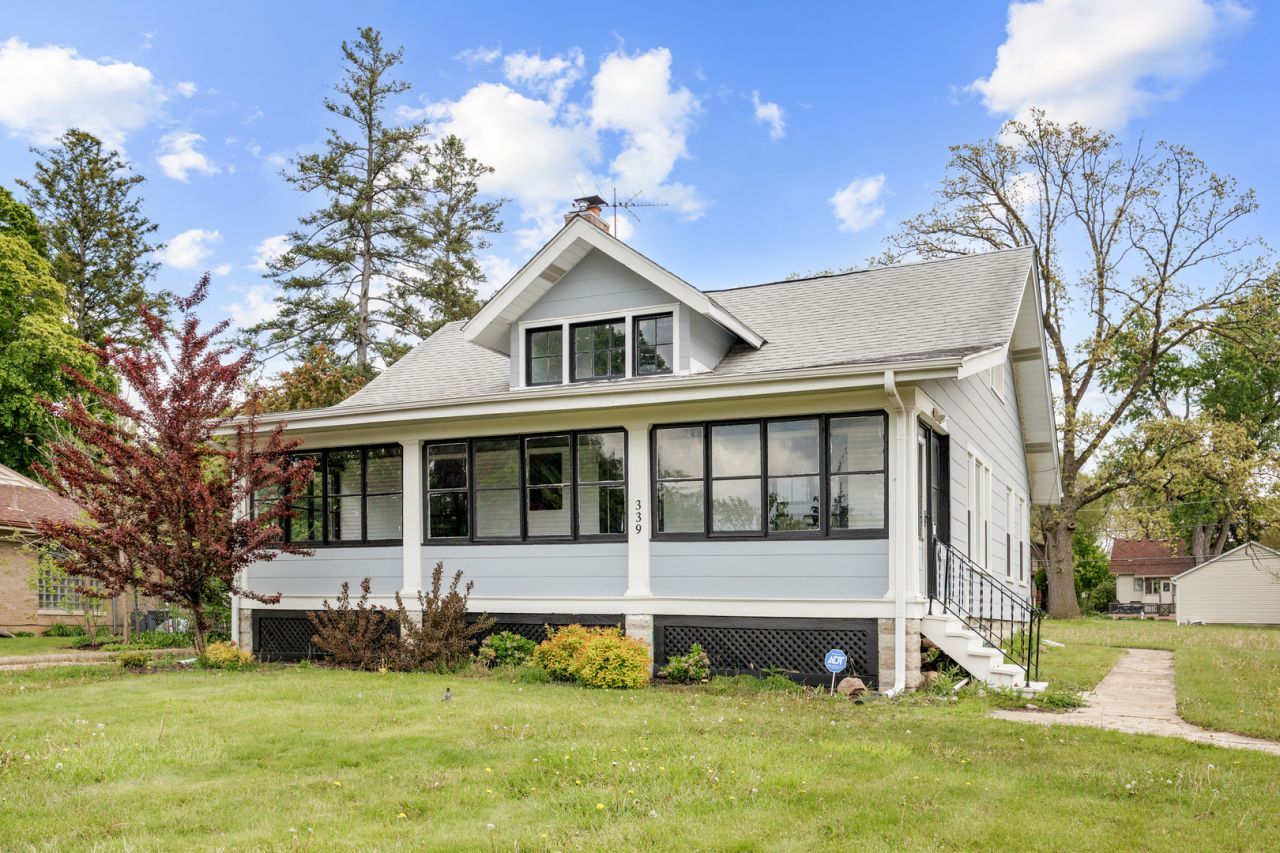
WALK TO METRA, WALK To the Beautiful PARK, fantastic restaurants and schools. Convenient location in Lombard's stately historic district. This expansive homesite of almost half an acre invites you and your gardening ideas. Create your own oasis! The home's stunning, delightfully quirky interior was rehabbed in 2023. The kitchen is gorgeous; complete with a generous amount of gleaming granite, white cabinetry, Kohler sink, Samsung Stainless Steel appliances and a cozy breakfast area. Welcome friends to dinner or game night in the huge, sun dappled dining room and snuggle in by the fireplace in the Extra Large Living Room. Main floor bedrooms (one with a walk in storage room/closet) flank the rehabbed full bath. This house is full of romantic nooks and spaces. From the charming upstairs loft as your next creative space to the enclosed front porch for reminiscing, you will love every inch of this home. Full basement, too! Plenty of room to add a garage. Come and see this house of beauty and balance.
Property Features
Property Type: Residential - Single Family
Basement: Yes
Basement: Unfinished, Exterior Entry, Full
Cooling: None
Fireplaces: 1
Heating: Natural Gas, Solar, Forced Air
Lot Size: 0.42 Acres
Roof Type: Asphalt
Taxes: $9,313
Year Built: 1912
Amenities
1st Floor Bedroom
1st Floor Full Bath
Separate Dining Room
Feature Descriptions
Additional rooms: Loft, Enclosed Porch
Appliances: Range, Microwave, Dishwasher, Refrigerator, Washer, Dryer
Association Includes: None
Dining Room: Separate
Exterior: Frame
Fireplace: Wood Burning
Fireplace Location(s): Living Room
Laundry: In Unit
Lot Dimensions: 83X221
Other Equipment: Sump Pump
Parcel#: 0605300005
Parking: Gravel, Off Street, Driveway, Yes, Owned
Sewer: Public Sewer, Storm Sewer
Total Rooms: 8
Township: York
Water: Lake Michigan, Public
Room Sizes
Loft: 9X15
Enclosed Porch: 7X32
Bedroom 2: 11X11
Bedroom 3: 10X14
Bedroom 4: 9X13
Dining Room: 11X13
Kitchen: 10X17
Living Room: 15X20
Primary Bedroom: 11X12
Local Schools
High School: Glenbard East High School
Middle School: Glenn Westlake Middle School
Elementary School: Pleasant Lane Elementary School
School District: District 87
Listed By / Shown By
Listed By
Agency Name: RE/MAX Plaza
Agency Phone: 815-385-6770
Shown By
Agent Name: Miguel Lobato
Agent Phone: (815) 494-7905
Agency Title: Gambino Realtors

Estimate Your Payment
Estimated Payment
$ 2,540.49 per month $1,657.94 Principal & Interest $776.08 Property Tax $106.46 Homeowner's Insurance
339 N Main Street | MLS# 12659263
This single family home located at 339 N Main Street, Lombard, IL 60148 is currently listed for sale with an asking price of $365,000. This property was built in 1912 and has 4 bedrooms and 1 full and 1 partial baths with 1741 sq. ft. N Main Street is located within the District 87 school district. Search Lombard real estate on mlobato.gogambino.com today.