
BEDS3
BATHS2 full 1 partial
SQUARE FEET1,750
MLS#12715225
STATUSNew
PROPERTY TYPEResidential - Townhouse
SUBDIVISIONWest Ridge
SCHOOLDistrict 301
Property Description
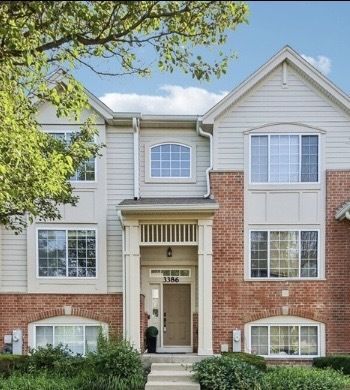
The sellers are relocating due to an employment opportunity and are saddened to leave this beautifully maintained home, creating an exceptional opportunity for its next owners. This beautifully updated townhome offers approximately 1,750 square feet of thoughtfully designed living space, featuring 3 spacious bedrooms and 2.5 bathrooms. The open-concept floor plan is ideal for both everyday living and entertaining, highlighted by a modern kitchen with stainless steel appliances, abundant cabinetry, and generous counter space. The spacious primary suite provides a comfortable retreat, while the additional bedrooms offer flexibility for guests, a home office, or growing household needs. Enjoy your morning coffee or unwind in the evening on the private balcony. The attached two-car garage has been recently finished with a stylish design and includes additional storage. Included with the sale are the pantry shelving, laundry room shelving, garage shelving, and the televisions located in the second bedroom, kitchen, basement, and third bedroom, providing added value and convenience. Ideally located near shopping, dining, parks, and major roadways, this home offers the perfect blend of style, comfort, and convenience. Pride of ownership is evident throughout. Don't miss this opportunity to make this exceptional home your own-schedule your private showing today. Motivated sellers welcome your offer!
Upcoming Open Houses
Open House Saturday July 25th, 2:00pm - 4:00pm
Open House Sunday July 26th, 2:00pm - 4:00pm
Property Features
Property Type: Residential - Townhouse
Basement: Yes
Basement: Finished, Full
Cooling: Central Air
Garage: 2
Heating: Forced Air
Stories: 3.0
Taxes: $6,154
Year Built: 2006
Amenities
Storage
Feature Descriptions
Additional rooms: No additional rooms
Appliances: Range, Microwave, Dishwasher, Refrigerator, Washer, Dryer, Disposal, Stainless Steel Appliance(s)
Association Amenities: Park, Restaurant
Association Includes: Insurance, Lawn Care, Snow Removal
Dining Room: Combined w/ LivRm
Exterior: Brick
HOA Fee: 385/ Monthly
Laundry: Main Level, In Unit, In Kitchen
Other Equipment: CO Detectors
Parcel#: 0618227012
Parking: Garage Door Opener, Yes, Garage Owned, Attached, Garage
Pet Allowed: Cats OK, Dogs OK
Sewer: Public Sewer
Total Rooms: 7
Township: Elgin
Water: Lake Michigan, Public
Room Sizes
Bedroom 2: 10X11
Bedroom 3: 10X10
Dining Room: COMBO
Family Room: 13X15
Kitchen: 13X15
Laundry: 10X5
Living Room: 13X23
Primary Bedroom: 13X16
Local Schools
High School: Central High School
Middle School: Prairie Knolls Middle School
Elementary School: Country Trails Elementary School
School District: District 301
Listed By / Shown By
Listed By
Agency Name: Redfin Corporation
Agency Phone: 224-699-5002
Shown By
Agent Name: Miguel Lobato
Agent Phone: (815) 494-7905
Agency Title: Gambino Realtors

Estimate Your Payment
Estimated Payment
$ 2,131.73 per month $1,521.22 Principal & Interest $512.83 Property Tax $97.68 Homeowner's Insurance
3386 Sanctuary Drive | MLS# 12715225
This townhouse located at 3386 Sanctuary Drive , Elgin, IL 60124 is currently listed for sale with an asking price of $334,900. This property was built in 2006 and has 3 bedrooms and 2 full and 1 partial baths with 1750 sq. ft. Sanctuary Drive is located in the West Ridge subdivision within the District 301 school district. Search West Ridge real estate on mlobato.gogambino.com today.