
BEDS2
BATHS2 full
SQUARE FEET1,058
MLS#12796464
STATUSNew
PROPERTY TYPERental - Single Family
SUBDIVISIONSpringlake
SCHOOLDistrict 204
Property Description
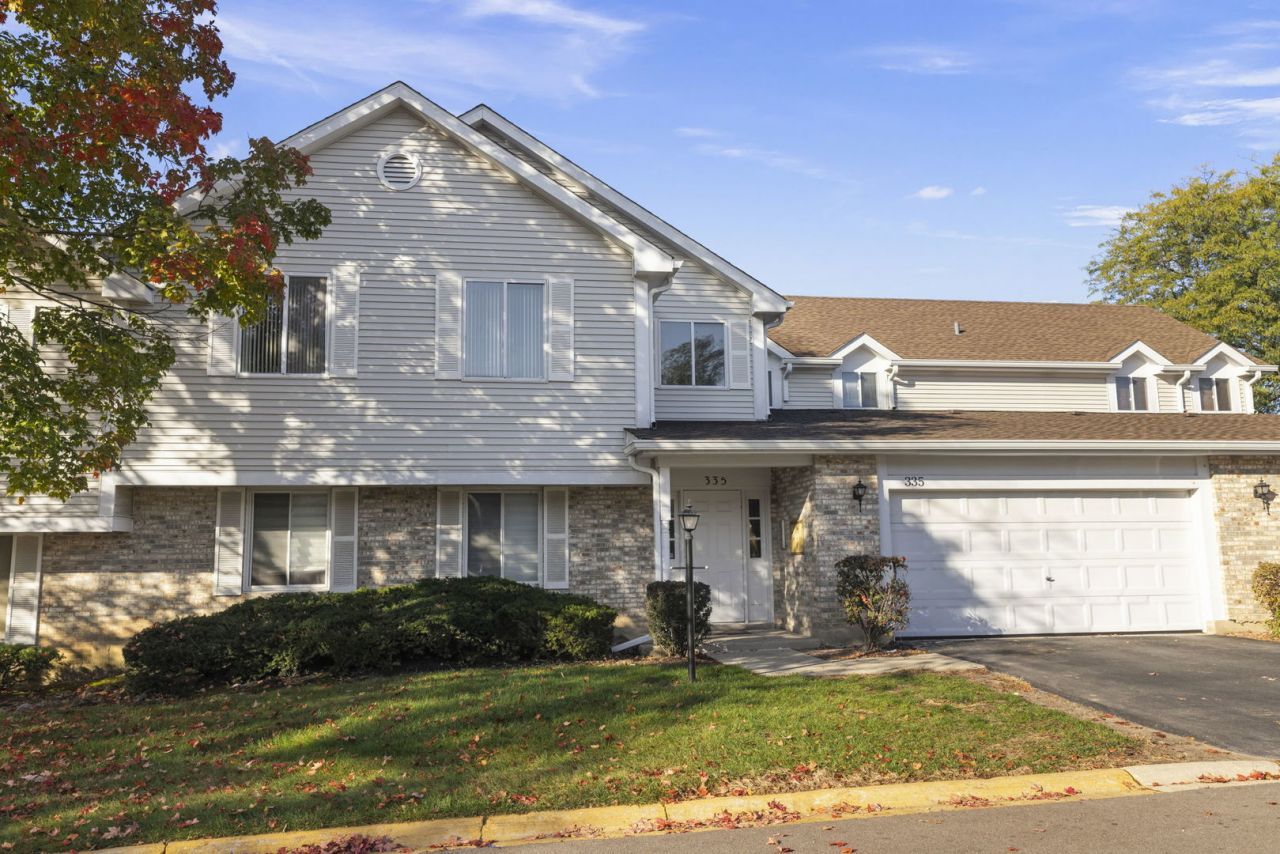
Beautifully updated second floor condo offering scenic views of the walking path! One of the largest floor plans in the community, featuring 2 spacious bedrooms and 2 full bathrooms. Freshly painted throughout with brand new carpeting and granite kitchen countertops! The inviting living room features a cozy gas fireplace and oversized sliding glass doors leading to a private balcony overlooking the peaceful surroundings. A separate dining room provides the perfect space for entertaining, while the eat in kitchen offers additional dining space and convenient balcony access, ideal for grilling and outdoor dining. The generous primary suite features a private bath and large walk in closet. Both bathrooms have been updated with newer vanities. Additional highlights include a garage parking space with a private storage closet. Enjoy community amenities including an outdoor pool and tennis courts! Ideally located near shopping, dining, entertainment, and convenient access to I 88. A wonderful opportunity to enjoy spacious, low maintenance living in a fantastic location!
Property Features
Property Type: Rental - Single Family
Basement: None
Cooling: Central Air
Fireplaces: 1
Garage: 1
Heating: Gas, Forced Air
Lot Size: COMMON
Stories: 2.0
Year Built: 1979
Amenities
Storage
Feature Descriptions
Additional rooms: No additional rooms
Appliances: Range, Microwave, Refrigerator, Washer, Dryer
Association Amenities: Pool, Tennis Court(s)
Dining Room: Separate
Exterior: Aluminum Siding, Vinyl Siding, Brick
Fireplace: Gas Log
Fireplace Location(s): Living Room
Laundry: Washer Hookup
Lot: Common Grounds
Lot Dimensions: COMMON
Parking: Asphalt, Yes, Attached, Garage
Pet Allowed: Cats OK, Dogs OK
Rent Includes: Water, Exterior Maintenance, Lawn Care
Sewer: Public Sewer
Total Rooms: 5
Township: Naperville
Water: Public
Room Sizes
Bedroom 2: 11X10
Dining Room: 12X10
Kitchen: 10X9
Living Room: 18X12
Primary Bedroom: 15X13
Local Schools
High School: Metea Valley High School
Middle School: Hill Middle School
Elementary School: Cowlishaw Elementary School
School District: District 204
Listed By / Shown By
Listed By
Agency Name: @properties Christies International Real Estate
Agency Phone: 630-634-0700
Shown By
Agent Name: Miguel Lobato
Agent Phone: (815) 494-7905
Agency Title: Gambino Realtors

335 Springlake Lane , Unit C | MLS# 12796464
This property located at 335 Springlake Lane , Unit C, Aurora, IL 60504 is currently listed for rent with an asking price of $2,250 / Monthly. Springlake Lane , Unit C is located within the District 204 school district. Search Aurora real estate on mlobato.gogambino.com today.