
BEDS4
BATHS2 full 1 partial
SQUARE FEET2,427
MLS#12755231
STATUSNew
PROPERTY TYPEResidential - Single Family
SUBDIVISIONMeadowbrook
SCHOOLDistrict 158
Property Description
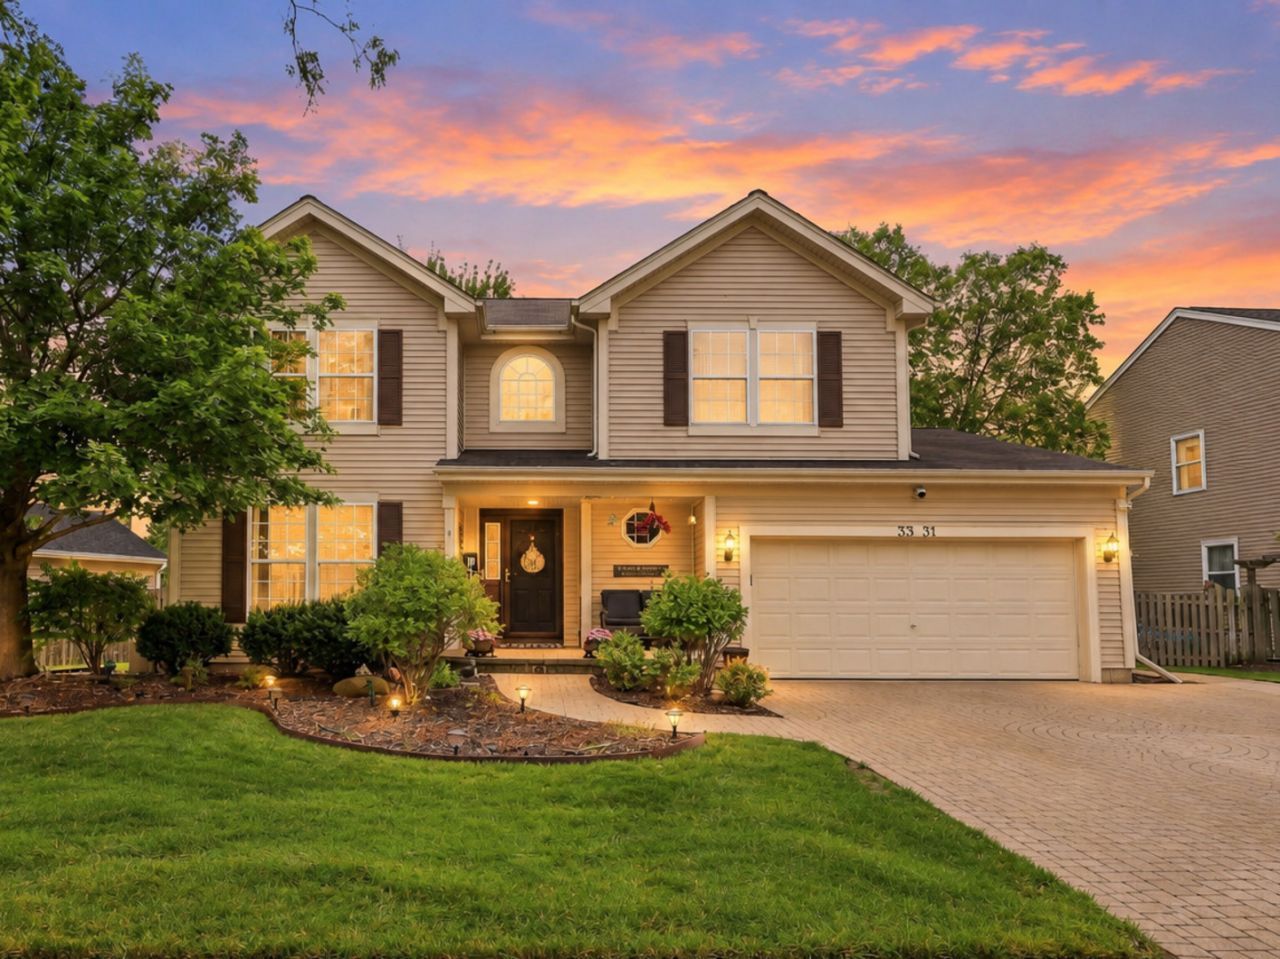
Welcome home to this beautiful Williamsburg model, where curb appeal begins with a show-stopping, extended full brick paver driveway! Step inside the foyer and you'll find the living room, currently used as a home office, and wood laminate flooring throughout. The dining room flows into the spacious kitchen featuring a large island, stainless steel appliances and pantry. Entertaining is easy with the family room and four-season sunroom both open to the kitchen, creating a wonderful gathering space. A convenient main-level laundry room includes a rough-in for a utility sink. Upstairs, the master suite features a walk-in closet with custom built-in organizers and a private bathroom with dual vanities, jetted tub, separate shower and linen closet. Three additional bedrooms, a second full bathroom and another linen closet complete the upper level. The full basement offers plenty of room to make it your own and is currently features a gym area, craft area and abundant storage plus a bathroom rough-in for future finishing. Outside, enjoy mature trees, a beautiful brick paver patio and a brick pathway leading to the front of the home. A dedicated gas line makes grilling easy, no more propane tanks! New A/C installed August 2026 with a transferable warranty. All of this in highly rated Huntley Community School District 158. A wonderful home with space to live, work and entertain!
Property Features
Property Type: Residential - Single Family
Basement: Yes
Basement: Unfinished, Full
Cooling: Central Air
Garage: 2
Heating: Natural Gas, Forced Air
Home Style: Bungalow, Traditional
Lot Size: 9,606.00 Acres
Taxes: $8,485
Year Built: 2002
Amenities
Vaulted Ceiling(s)
Walk-In Closet(s)
Open Floorplan
Feature Descriptions
Additional rooms: Bonus Room, Exercise Room, Heated Sun Room, Foyer
Additional Structures: Shed(s)
Appliances: Microwave, Dishwasher, Refrigerator, Washer, Dryer, Disposal, Stainless Steel Appliance(s), Water Softener Rented, Humidifier
Association Includes: None
Bath Features: Whirlpool, Separate Shower, Double Sink
Dining Room: Separate
Exterior: Vinyl Siding
Laundry: Main Level
Lot Dimensions: 132x91x134x48
Other Equipment: Water-Softener Rented, CO Detectors, Ceiling Fan(s), Sump Pump, Backup Sump Pump;
Parcel#: 1815329006
Parking: Brick Driveway, Garage Door Opener, Yes, Garage Owned, Attached, Garage
Sewer: Public Sewer
Total Rooms: 11
Township: Grafton
Water: Public
Room Sizes
Bonus Room: 18X14
Exercise Room: 16X15
Heated Sun Room: 15X12
Foyer: 11X7
Bedroom 2: 13X11
Bedroom 3: 13X10
Bedroom 4: 12X11
Dining Room: 13X11
Family Room: 18X14
Kitchen: 16X14
Laundry: 9X6
Living Room: 14X12
Primary Bedroom: 17X13
Local Schools
High School: Huntley High School
Middle School: Marlowe Middle School
Elementary School: Chesak Elementary School
School District: District 158
Listed By / Shown By
Listed By
Agency Name: Berkshire Hathaway HomeServices Starck Real Estate
Agency Phone: 847-515-1200
Shown By
Agent Name: Miguel Lobato
Agent Phone: (815) 494-7905
Agency Title: Gambino Realtors

Estimate Your Payment
Estimated Payment
$ 3,070.90 per month $2,221.19 Principal & Interest $707.08 Property Tax $142.63 Homeowner's Insurance
3331 Montgomery Drive | MLS# 12755231
This single family home located at 3331 Montgomery Drive , Lake in the Hills, IL 60156 is currently listed for sale with an asking price of $489,000. This property was built in 2002 and has 4 bedrooms and 2 full and 1 partial baths with 2427 sq. ft. Montgomery Drive is located in the Meadowbrook subdivision within the District 158 school district. Search Meadowbrook real estate on mlobato.gogambino.com today.