
BEDS2
BATHS2 full
SQUARE FEET1,507
MLS#12587431
STATUSNew
PROPERTY TYPEResidential - Condominium
SCHOOLDistrict 299
Property Description
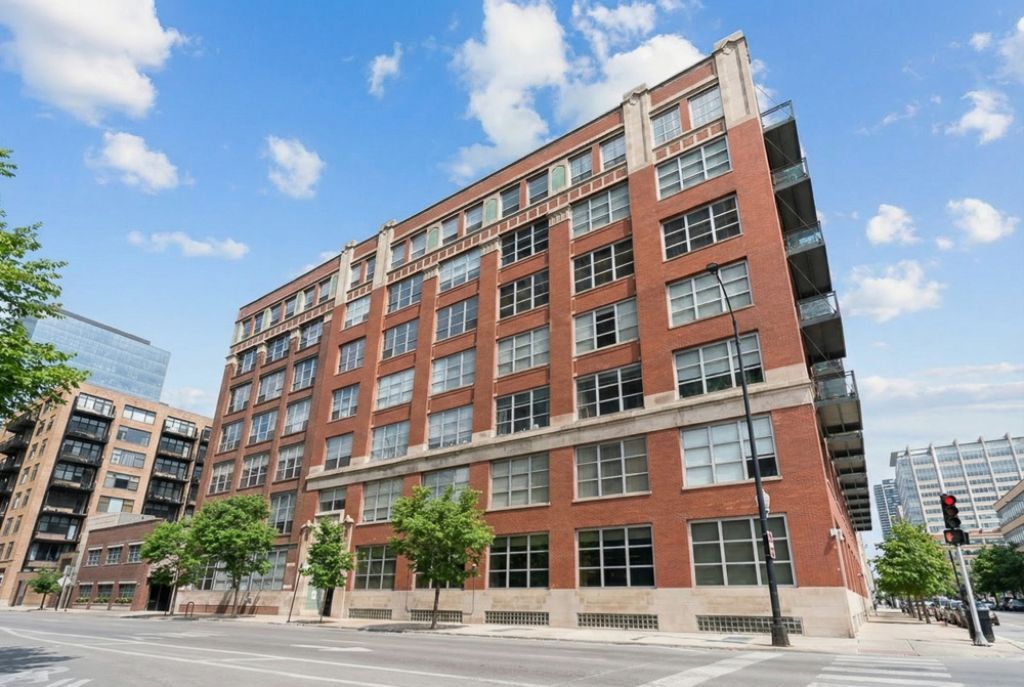
Rarely available spacious West Loop loft living! This corner 2 bed, 2 bath features newly refinished natural wood floors, an oversized living area made for entertaining, and a refinished fireplace that sets the mood on cozy nights in. The primary suite includes a flex room perfect for a home office, workout space, or extra storage. Enjoy your morning coffee on the balcony just off the kitchen, plus the convenience of additional storage and garage parking included. Furnace, AC, and washer dryer all replaced in 2020. Ideally located in the heart of the West Loop, this home is a commuter's dream with easy access to Chicago's major expressways, the Metra, and the El. Step outside to one of the city's most celebrated dining scenes along Restaurant Row, with endless options for coffee, cocktails, and award-winning restaurants. Just minutes from Michigan Avenue shopping, the theatre district, Millennium Park, and the lakefront, putting the very best of Chicago right at your doorstep.
Property Features
Property Type: Residential - Condominium
Basement: None
Cooling: Central Air
Fireplaces: 1
Garage: 1
Heating: Natural Gas, Forced Air
Lot Size: COMMON
Stories: 7.0
Taxes: $9,277
Feature Descriptions
Additional rooms: Walk In Closet, Deck, Foyer
Appliances: Range, Microwave, Dishwasher, Refrigerator, Washer, Dryer, Disposal, Humidifier
Association Amenities: Bike Room/Bike Trails, Elevator in Residence, Exercise Room, Storage, Service Elevator(s)
Association Includes: Water, Insurance, Exterior Maintenance, Lawn Care, Scavenger, Snow Removal, Internet
Bath Features: Double Sink, Soaking Tub
Dining Room: Combined w/ LivRm
Exterior: Brick
Fireplace: Gas Log
Fireplace Location(s): Living Room
HOA Fee: 731/ Monthly
Laundry: Washer Hookup, In Unit
Lot: Corner Lot
Lot Dimensions: COMMON
Other Equipment: Security System, Intercom, Fire Sprinklers, CO Detectors
Parcel#: 17161180231048
Parking: Concrete, Garage Door Opener, Yes, Garage Owned, Attached, Garage
Pet Allowed: Cats OK, Deposit Required, Dogs OK
Security: yes
Sewer: Public Sewer
Total Rooms: 5
Township: West Chicago
Water: Lake Michigan, Public
Room Sizes
Walk In Closet: 5X6
Deck: 15X5
Foyer: 9X8
Bedroom 2: 14X10
Dining Room: 16X14
Kitchen: 16X9
Living Room: 17X16
Primary Bedroom: 17X12
Local Schools
School District: District 299
Listed By / Shown By
Listed By
Agency Name: Berkshire Hathaway HomeServices Chicago
Agency Phone: 312-642-1400
Shown By
Agent Name: Miguel Lobato
Agent Phone: (815) 494-7905
Agency Title: Gambino Realtors

Estimate Your Payment
Estimated Payment
$ 3,426.94 per month $2,493.73 Principal & Interest $773.08 Property Tax $160.13 Homeowner's Insurance
333 S Des Plaines Street , Unit 306 | MLS# 12587431
This condo located at 333 S Des Plaines Street , Unit 306, Chicago, IL 60661 is currently listed for sale with an asking price of $549,000. This property has 2 bedrooms and 2 full baths with 1507 sq. ft. S Des Plaines Street , Unit 306 is located within the District 299 school district. Search Chicago real estate on mlobato.gogambino.com today.