
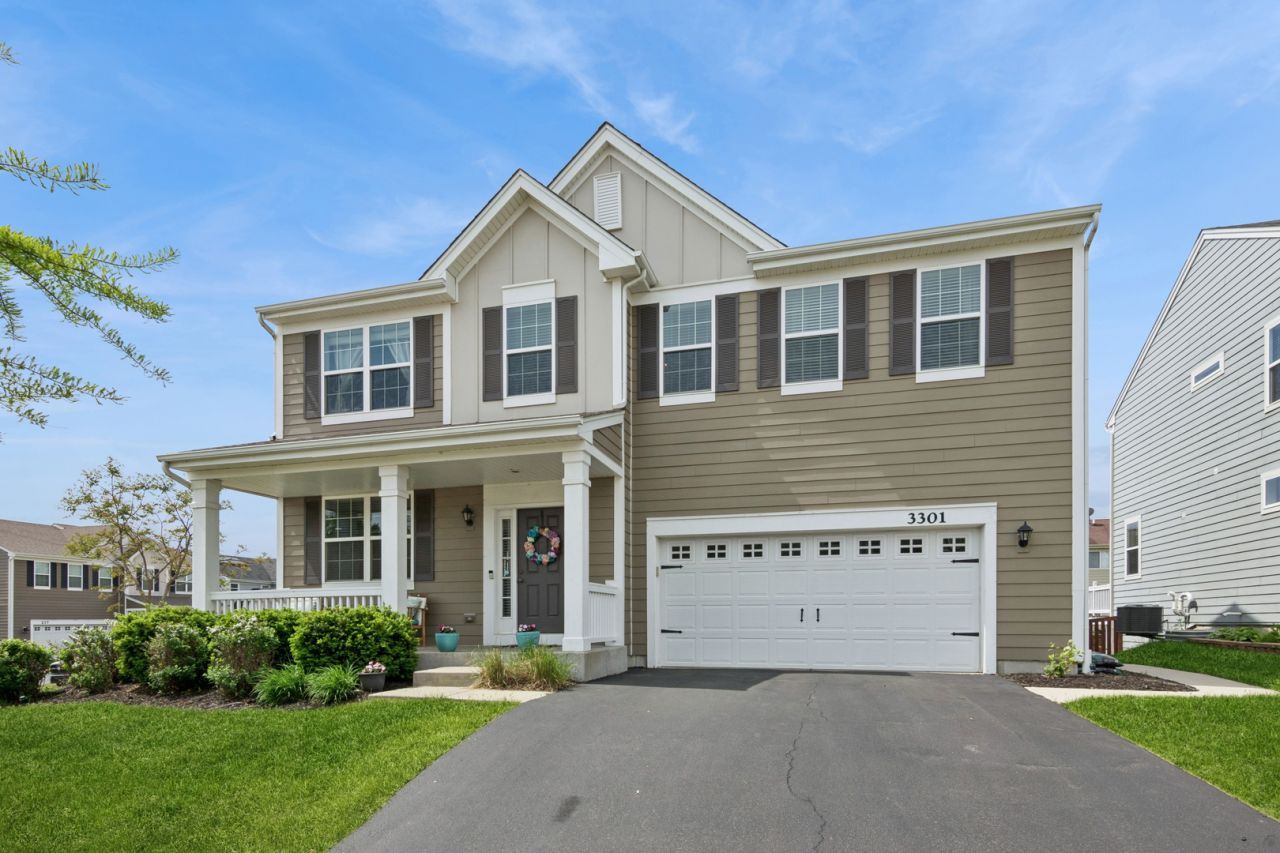
BEDS4
BATHS3 full 1 partial
SQUARE FEET4,000
MLS#12651275
STATUSNew
PROPERTY TYPEResidential - Single Family
SUBDIVISIONRemington at Providence
SCHOOLDistrict 301
Property Description
Beautifully updated and move-in ready, this spacious home offers an open and inviting floor plan with stylish vinyl plank flooring throughout the main level. The separate living and dining rooms provide plenty of space for entertaining, while the expansive family room flows seamlessly into the kitchen featuring stainless steel appliances, a generous pantry, large eating area, and sliding doors leading to the deck. Upstairs, the impressive primary suite boasts multiple walk-in closets, accompanied by three additional bedrooms, a convenient second-floor laundry room, and an enormous loft perfect for a second living area, office, or playroom. The finished basement offers incredible additional living space complete with a gym or potential bedroom area, kids' play space, oversized bar, and a large recreation room ideal for movie nights and entertaining. Outside, enjoy the large fenced backyard, spacious patio, and garage with epoxy flooring and custom shelving for exceptional storage.
Property Features
Property Type: Residential - Single Family
Basement: Finished, Full
Basement: Yes
Cooling: Central Air
Garage: 2
Heating: Natural Gas
Lot Size: 0.23 Acres
Taxes: $11,615
Year Built: 2016
Feature Descriptions
Additional rooms: Eating Area, Loft, Recreation Room, Office, Play Room
Association Includes: Insurance
Exterior: Fiber Cement
HOA Fee: 425/ Annually
Lot Dimensions: 80x125
Parcel#: 0618461006
Parking: Asphalt, Garage Door Opener, Yes, Garage Owned, Attached, Off Street, Owned, Garage
Sewer: Public Sewer
Total Rooms: 13
Township: Elgin
Water: Public
Room Sizes
Eating Area: 10X13
Loft: 14X20
Recreation Room: 12X20
Office: 12X16
Play Room: 10X16
Bedroom 2: 13X13
Bedroom 3: 9X13
Bedroom 4: 13X16
Dining Room: 9X16
Family Room: 15X17
Kitchen: 12X16
Laundry: 8X10
Living Room: 12X13
Primary Bedroom: 13X18
Local Schools
High School: Central High School
Middle School: Prairie Knolls Middle School
Elementary School: Prairie View Grade School
School District: District 301
Listed By / Shown By
Listed By
Agency Name: Baird & Warner
Agency Phone: 847-392-1855
Shown By
Agent Name: Miguel Lobato
Agent Phone: (815) 494-7905
Agency Title: Gambino Realtors

Estimate Your Payment
Estimated Payment
$ 3,940.81 per month $2,793.52 Principal & Interest $967.92 Property Tax $179.38 Homeowner's Insurance
3301 Wanskuck Street | MLS# 12651275
This single family home located at 3301 Wanskuck Street, Elgin, IL 60124 is currently listed for sale with an asking price of $615,000. This property was built in 2016 and has 4 bedrooms and 3 full and 1 partial baths with 4000 sq. ft. Wanskuck Street is located in the Remington at Providence subdivision within the District 301 school district. Search Remington At Providence real estate on mlobato.gogambino.com today.