
BEDS1
BATHS1 full
SQUARE FEET750
MLS#12798332
STATUSNew
PROPERTY TYPERental - Condominium
SCHOOLDistrict 299
Property Description
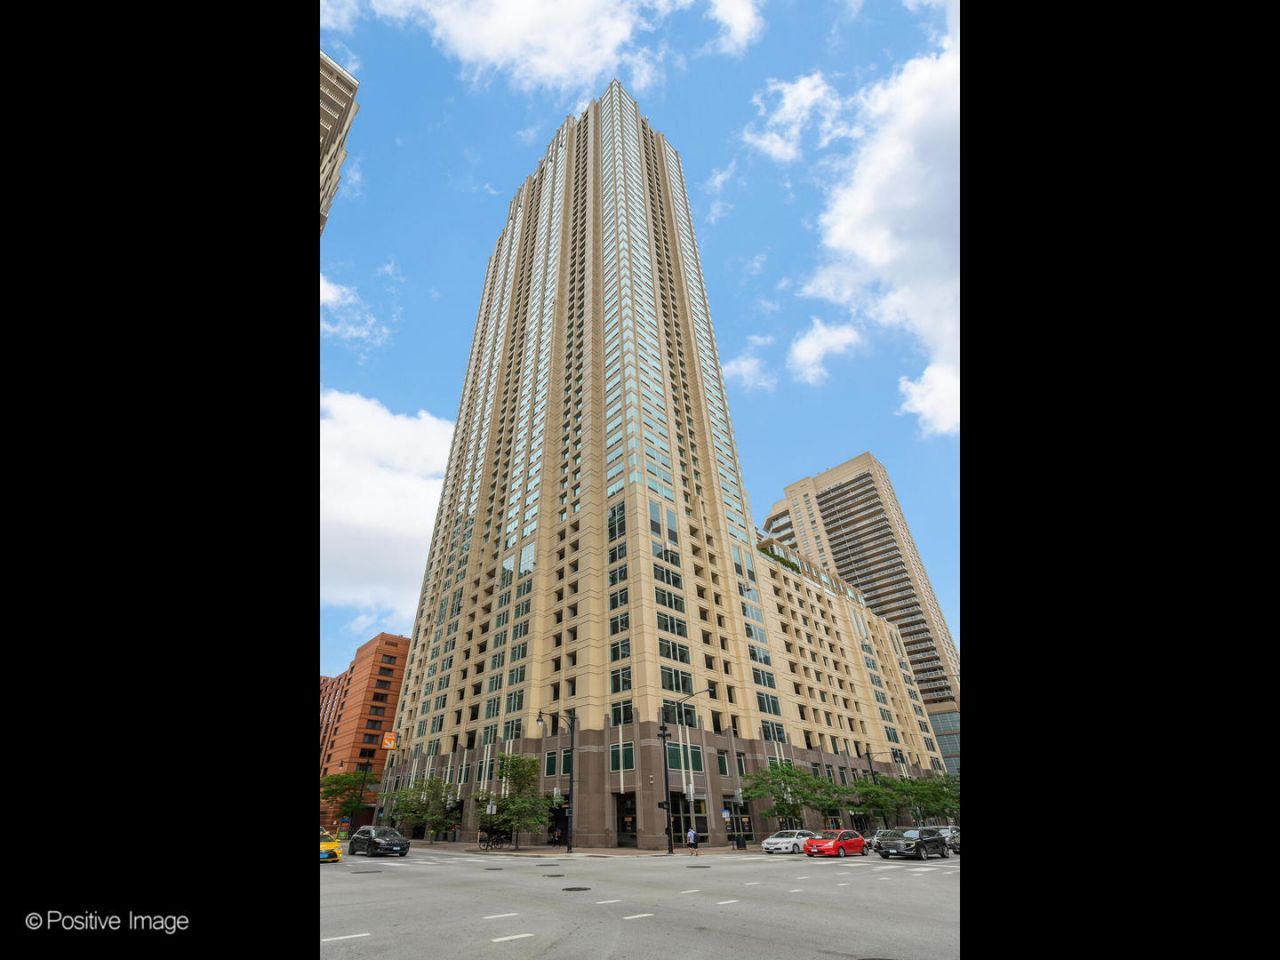
Embrace city living with ease and style in this stunning high-floor unit located in heart of the vibrant River North. Offering breathtaking views of the lake and city through oversized windows, the space is perfect for relaxing or entertaining. Step inside to an expansive open floor plan with updated finishes throughout, including elegant oak floors and gleaming granite countertops. The kitchen is equipped with high-end stainless steel appliances and a chic backsplash, and the spa-like bathroom features a shower and tub combo and a convenient IN-UNIT WASHER/DRYER. Prime location, just a short walk to the lakefront, Michigan Avenue, public transportation, an array of restaurants, shops, and galleries, Trader Joe's and Whole Foods. Full-amenity building with 24-hour door staff and onsite management. Stay active in the state-of-the-art fitness center or unwind in the outdoor pool and sundeck with grills. Entertain guests in the party room with a pool table or utilize the business center for your professional needs. Additional conveniences include a bike room and extra storage space. Rent includes all utilities except electricity. Parking available for rent in the attached garage. Don't miss the opportunity to make this urban sanctuary your home!
Property Features
Property Type: Rental - Condominium
Basement: None
Cooling: Central Air
Heating: Gas, Forced Air
Lot Size: COMMON
Stories: 60.0
Year Built: 2003
Amenities
Elevator
Storage
Open Floorplan
Dining Combo
Doorman
Lobby
Feature Descriptions
Additional rooms: No additional rooms
Appliances: Range, Microwave, Dishwasher, Refrigerator, Washer, Dryer, Disposal, Gas Cooktop
Association Amenities: Bike Room/Bike Trails, Door Person, Elevator in Residence, Exercise Room, Storage, On Site Manager/Engineer, Party Room, Sundeck, Pool, Receiving Room, Service Elevator(s), Business Center
Bath Features: Soaking Tub
Dining Room: Kitchen/Dining Combo
Exterior: Brick, Concrete
Laundry: Washer Hookup, In Unit, In Bathroom
Lot Dimensions: COMMON
Parking: Concrete, Yes, Other, Attached, Garage
Pet Allowed: Additional Pet Rent, Cats OK, Dogs OK, Number Limit, Size Limit
Rent Includes: Cable TV, Gas, Heat, Water, Pool, Scavenger, Security, Doorman, Exterior Maintenance, Lawn Care, Internet, Air Conditioning
Sewer: Public Sewer
Total Rooms: 4
Township: North Chicago
Water: Lake Michigan
Room Sizes
Dining Room: COMBO
Kitchen: 10X7
Living Room: 14X13
Primary Bedroom: 13X11
Local Schools
School District: District 299
Listed By / Shown By
Listed By
Agency Name: Compass
Agency Phone: 312-319-1168
Shown By
Agent Name: Miguel Lobato
Agent Phone: (815) 494-7905
Agency Title: Gambino Realtors

33 W Ontario Street, Unit 57G | MLS# 12798332
This property located at 33 W Ontario Street, Unit 57G, Chicago, IL 60654 is currently listed for rent with an asking price of $2,700 / Monthly. W Ontario Street, Unit 57G is located within the District 299 school district. Search Chicago real estate on mlobato.gogambino.com today.