
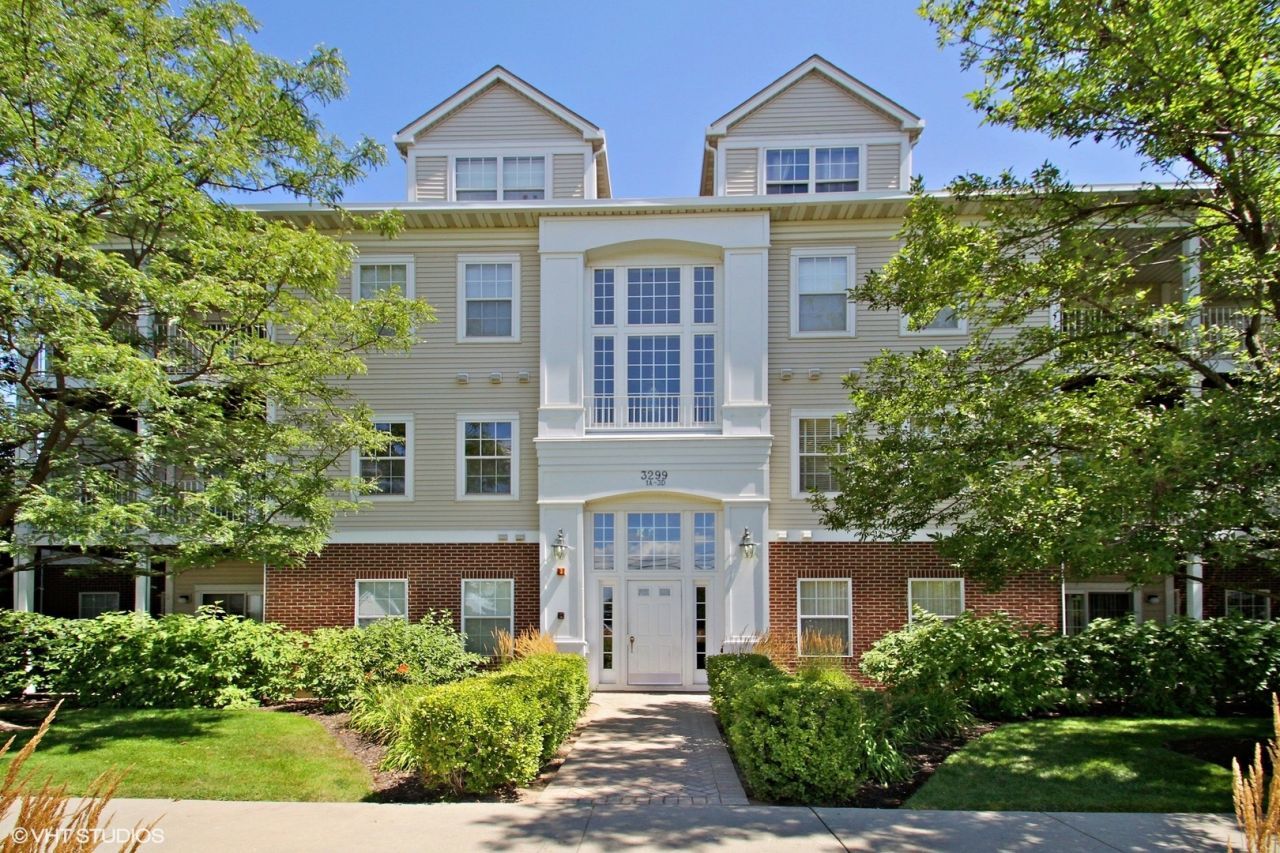
BEDS2
BATHS2 full
SQUARE FEET1,200
MLS#12653204
STATUSContingent
PROPERTY TYPEResidential - Condominium
SUBDIVISIONStratford Court
SCHOOLDistrict 128
Property Description
Rarely available 2 bedroom 2 bath Carlysle model in Stratford Square. Updated and immaculate 2nd floor condo with 9 ft. ceilings, in-unit laundry, and a sunny open floor-plan. Enjoy a nicely appointed kitchen with breakfast bar and ample counter space, a separate dining room, spacious living room with fireplace, and sliders to deck. Both bedrooms offer large walk-in closets, and en-suite bathrooms. Detached private garage parking included, with additional outdoor parking available. Nothing to do, but move-in! This condo is an excellent value, and investment property in a convenient location. Quick close possible.
Property Features
Property Type: Residential - Condominium
Basement: None
Cooling: Central Air
Fireplaces: 1
Garage: 1
Heating: Natural Gas, Forced Air
Lot Size: COMMON
Roof Type: Asphalt
Stories: 3.0
Taxes: $7,599
Year Built: 1998
Amenities
Storage
Walk-In Closet(s)
High Ceilings
Open Floorplan
Pantry
Feature Descriptions
Additional rooms: No additional rooms
Appliances: Range, Microwave, Dishwasher, Refrigerator, Washer, Dryer, Disposal
Association Includes: Exterior Maintenance, Lawn Care, Scavenger, Snow Removal
Dining Room: Separate
Exterior: Aluminum Siding, Vinyl Siding, Brick Veneer
Fireplace: Gas Starter
Fireplace Location(s): Living Room
HOA Fee: 363/ Monthly
Laundry: In Unit
Lot Dimensions: COMMON
Parcel#: 11124003160000
Parking: Asphalt, Garage Door Opener, Yes, Garage Owned, Detached, Garage
Pet Allowed: Cats OK, Dogs OK
Sewer: Public Sewer
Total Rooms: 5
Township: Libertyville
Water: Lake Michigan
Room Sizes
Bedroom 2: 14X12
Dining Room: 12X10
Kitchen: 10X9
Laundry: 7X6
Living Room: 19X14
Primary Bedroom: 14X11
Local Schools
High School: Libertyville High School
Middle School: Oak Grove Elementary School
Elementary School: Oak Grove Elementary School
School District: District 128
Listed By / Shown By
Listed By
Agency Name: @properties Christie's International Real Estate
Agency Phone: 847-892-4800
Shown By
Agent Name: Miguel Lobato
Agent Phone: (815) 494-7905
Agency Title: Gambino Realtors

Estimate Your Payment
Estimated Payment
$ 1,885.25 per month $1,176.46 Principal & Interest $633.25 Property Tax $75.54 Homeowner's Insurance
3299 Stratford Court, Unit 2A | MLS# 12653204
This condo located at 3299 Stratford Court, Unit 2A, Lake Bluff, IL 60044 is currently listed for sale with an asking price of $259,000. This property was built in 1998 and has 2 bedrooms and 2 full baths with 1200 sq. ft. Stratford Court, Unit 2A is located in the Stratford Court subdivision within the District 128 school district. Search Stratford Court real estate on mlobato.gogambino.com today.