
BEDS2
BATHS1 full 1 partial
SQUARE FEET1,950
MLS#12791485
STATUSActive
PROPERTY TYPEResidential - Townhouse
SUBDIVISIONRockwell Place
SCHOOLDistrict 124
Property Description
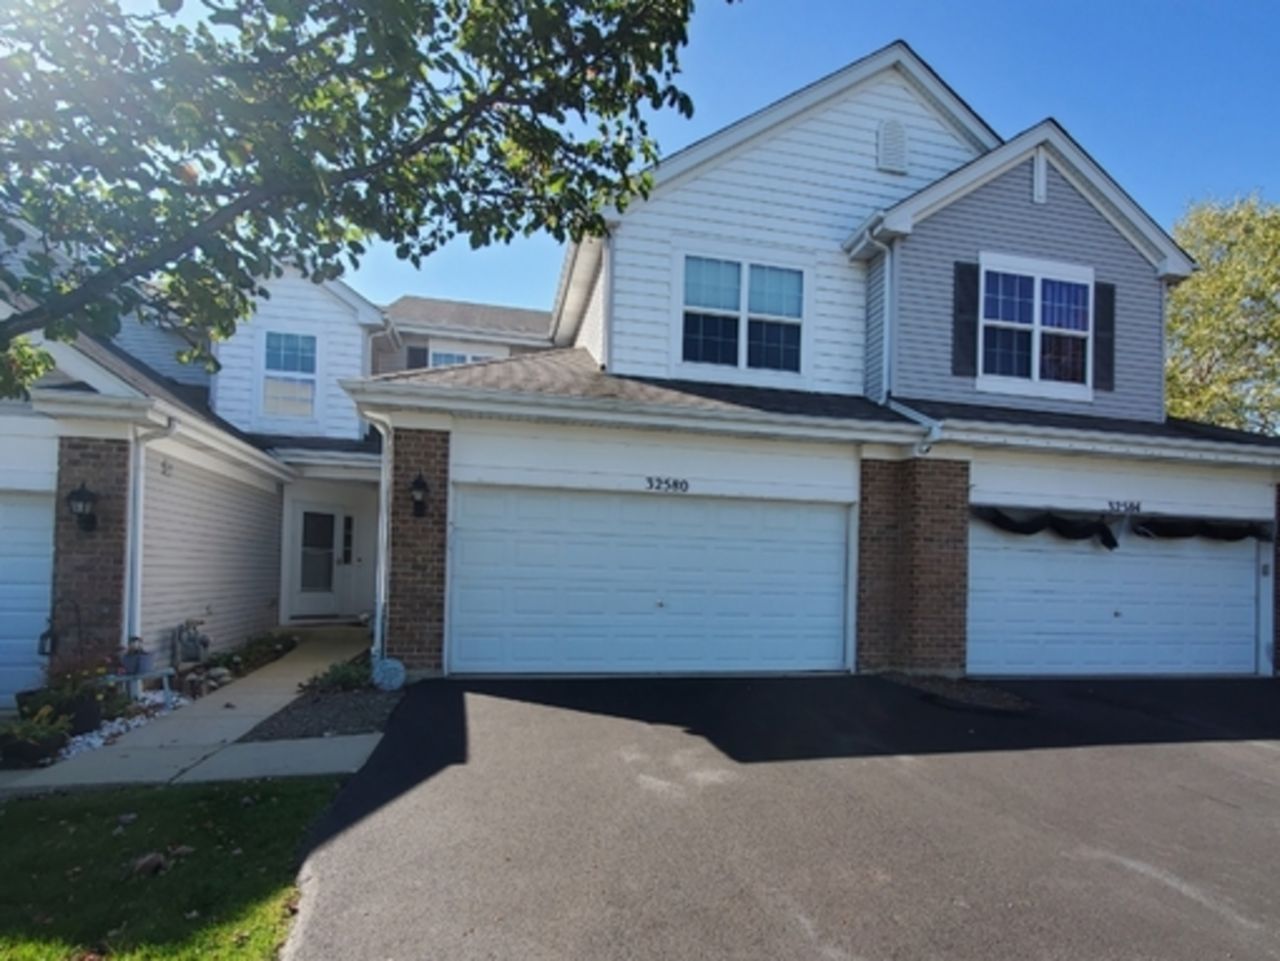
Location, Location, Location! Very well kept, move in ready home just shy of 2000 Sq Ft of living space is nestled in back in a private area with open space all around. This 2 Bedroom Townhome with a full garden style basement offers great additional space for your imagination ! Super open kitchen space along with an elegant dining area. Slider doors lead to the deck as well as a large open private outside setting. The Living room has a cozy fireplace for those special nights and holidays. The entire first floor is Open concept. The 2nd floor has 2 bedrooms and a warm loft. This whole house lets in so much natural sunlight. And an additional parking lot belonging to the homeowners which is right next door so there is plenty of parking.
Property Features
Property Type: Residential - Townhouse
Basement: Yes
Basement: Unfinished, Full, Daylight
Cooling: Central Air
Garage: 2
Heating: Gas, Forced Air
Lot Size: INTEGRAL
Roof Type: Asphalt
Stories: 2.0
Taxes: $5,840
Year Built: 2008
Feature Descriptions
Additional rooms: Loft
Appliances: Range, Microwave, Dishwasher, Refrigerator
Association Includes: Insurance, Exterior Maintenance, Lawn Care, Scavenger, Snow Removal
Bath Features: Separate Shower
Dining Room: Combined w/ LivRm
Exterior: Aluminum Siding, Brick
HOA Fee: 338/ Monthly
Laundry: Main Level
Lot Dimensions: INTEGRAL
Other Equipment: Ceiling Fan(s), Water Heater-Gas
Parcel#: 05332010140000
Parking: Asphalt, Garage Door Opener, Yes, Garage Owned, Attached, Garage
Pet Allowed: Cats OK, Dogs OK
Sewer: Public Sewer
Total Rooms: 6
Township: Grant
Water: Public
Room Sizes
Loft: 11X10
Bedroom 2: 11X10
Dining Room: 9X13
Kitchen: 11X13
Laundry: 5X6
Living Room: 13X12
Primary Bedroom: 15X11
Local Schools
High School: Grant Community High School
School District: District 124
Listed By / Shown By
Listed By
Agency Name: Coldwell Banker Realty
Agency Phone: 847-724-5800
Shown By
Agent Name: Miguel Lobato
Agent Phone: (815) 494-7905
Agency Title: Gambino Realtors

Estimate Your Payment
Estimated Payment
$ 1,787.01 per month $1,221.88 Principal & Interest $486.67 Property Tax $78.46 Homeowner's Insurance
32580 N Four Seasons Boulevard, Unit 27-3 | MLS# 12791485
This townhouse located at 32580 N Four Seasons Boulevard, Unit 27-3, Lakemoor, IL 60051 is currently listed for sale with an asking price of $269,000. This property was built in 2008 and has 2 bedrooms and 1 full and 1 partial baths with 1950 sq. ft. N Four Seasons Boulevard, Unit 27-3 is located in the Rockwell Place subdivision within the District 124 school district. Search Rockwell Place real estate on mlobato.gogambino.com today.