
BEDS3
BATHS2 full 1 partial
SQUARE FEET1,432
MLS#12707058
STATUSNew
PROPERTY TYPEResidential - Single Family
SCHOOLDistrict 121
Property Description
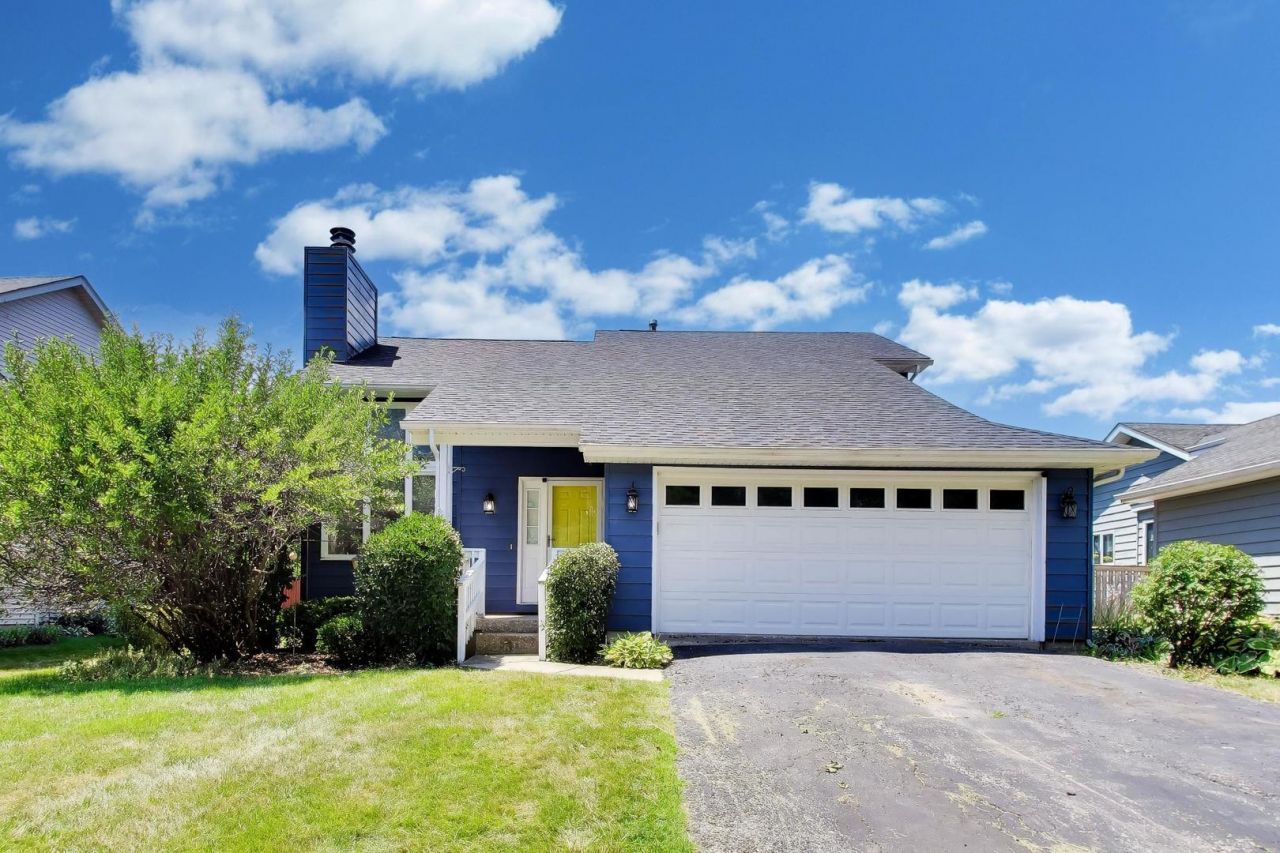
Move right into this beautifully updated 3-bedroom, 2.5-bath home that combines generous living space with the features today's buyers are searching for. Soaring high ceilings and an open, airy layout are designed for everyday living and entertaining, with a spacious floor plan that flows seamlessly from room to room. The living area centers around a cozy fireplace, creating the perfect gathering spot for cooler evenings. Down the hall, you'll find well-proportioned secondary bedrooms offering flexibility for family or guests. The primary suite offers a private retreat of its own. Downstairs, a half-finished basement provides endless possibilities as a home gym, media room, or extra storage - ready for you to make it your own. An attached 2 car garage adds everyday convenience, and forced-air gas heat plus central air keep the home comfortable year-round. Perfectly positioned in Waukegan, you'll enjoy easy access to neighborhood shopping, dining, and parks, all within the Warren Township High School boundaries - rated 9/10 by GreatSchools
Property Features
Property Type: Residential - Single Family
Basement: Yes
Basement: Finished, Full
Cooling: Central Air
Garage: 2
Heating: Natural Gas, Forced Air
Lot Size: 0.17 Acres
Taxes: $7,023
Year Built: 1985
Feature Descriptions
Additional rooms: Recreation Room, Sitting Room, Storage
Appliances: Range, Microwave, Dishwasher, Refrigerator, Washer, Dryer
Association Includes: None
Dining Room: Combined w/ LivRm
Lot Dimensions: 1432
Parcel#: 07021020280000
Parking: Yes, Garage Owned, Attached, Garage
Sewer: Public Sewer
Total Rooms: 8
Township: Warren
Water: Public
Room Sizes
Recreation Room: 14X20
Sitting Room: 23X7
Storage: 6X8
Bedroom 2: 11X10
Bedroom 3: 16X14
Dining Room: 12X9
Kitchen: 9X18
Laundry: 21X9
Living Room: 12X17
Primary Bedroom: 14X12
Local Schools
High School: Warren Township High School
School District: District 121
Listed By / Shown By
Listed By
Agency Name: Compass
Agency Phone: 312-319-1168
Shown By
Agent Name: Miguel Lobato
Agent Phone: (815) 494-7905
Agency Title: Gambino Realtors

Estimate Your Payment
Estimated Payment
$ 2,301.26 per month $1,612.48 Principal & Interest $585.25 Property Tax $103.54 Homeowner's Insurance
3230 Cashmore Road | MLS# 12707058
This single family home located at 3230 Cashmore Road , Waukegan, IL 60087 is currently listed for sale with an asking price of $354,990. This property was built in 1985 and has 3 bedrooms and 2 full and 1 partial baths with 1432 sq. ft. Cashmore Road is located within the District 121 school district. Search Waukegan real estate on mlobato.gogambino.com today.