
BEDS4
BATHS3 full 1 partial
SQUARE FEET2,806
MLS#12655835
STATUSNew
PROPERTY TYPEResidential - Single Family
SCHOOLDistrict 118
Property Description
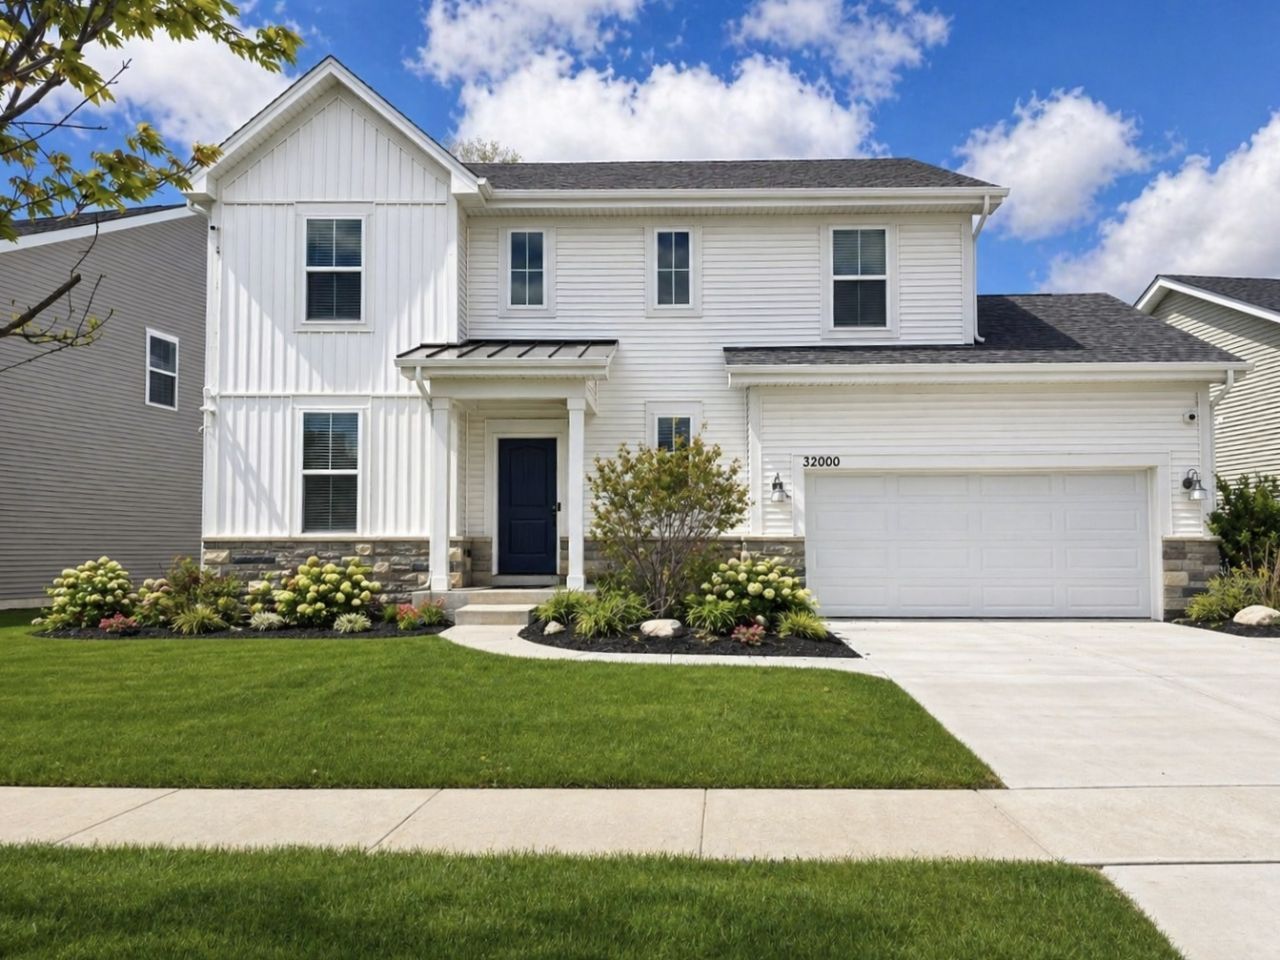
This stunning model home has been barely lived in and showcases the elevated finishes, thoughtful upgrades, and move-in-ready condition buyers are looking for. Purchased new and beautifully maintained, this Fordham Farmhouse model by William Ryan Homes offers an impressive 4 bedrooms, 3.5 bathrooms, and over 4,300 square feet of finished living space, including 2,806 square feet above grade plus an additional 1,494 square feet in the finished basement. Complete with a fenced and landscaped yard and flexible living space designed for both everyday comfort and entertaining, this home truly stands out. From the moment you enter the dramatic two-story foyer, you'll notice the attention to detail throughout, including upgraded ceilings, decorative wall trim, designer finishes, built in speakers, and the polished feel expected from a model home. The main level features a versatile flex room ideal for a home office, sitting room, or playroom, along with a formal dining room perfect for gatherings. The spacious kitchen offers a walk-in pantry and opens seamlessly to the breakfast area and expansive family room, where a gas fireplace creates a warm and inviting focal point. Together, these spaces create a bright, welcoming layout with excellent flow for everyday living and entertaining. Upstairs, you'll find four generously sized bedrooms, including a beautiful primary suite with a private en-suite bath featuring an oversized shower and walk-in closet. The second-floor laundry adds everyday convenience, while the additional bedrooms offer plenty of space for family, guests, or work-from-home needs. The finished basement adds even more valuable living space, including an additional finished room, full bathroom, and plenty of storage, making it ideal for a guest suite, recreation area, home gym, media room, office, or extended living arrangement. Outside, the fenced and landscaped yard offers added privacy, beauty, and functionality, while the finished 2.5-car garage provides excellent storage, workspace, or hobby space beyond a standard garage. As a former model home, this property includes many of the builder's showcase upgrades and thoughtful design touches throughout. Optional fully furnished purchase makes this an incredible turnkey opportunity for buyers seeking style, convenience, and ease. Nearly new, lightly lived in, beautifully upgraded, and truly move-in ready, this one stands out.
Property Features
Property Type: Residential - Single Family
Basement: Finished, Egress Window, Storage Space, Daylight, Full
Basement: Yes
Cooling: Central Air
Fireplaces: 1
Garage: 2.5
Heating: Natural Gas, Electric
Lot Size: 0.18 Acres
Roof Type: Asphalt
Taxes: $12,295
Year Built: 2020
Amenities
Vaulted Ceiling(s)
Walk-In Closet(s)
Open Floorplan
Pantry
Feature Descriptions
Additional rooms: Breakfast Room, Foyer, Mud Room, Pantry, Walk In Closet, Recreation Room, Bonus Room, Storage, Utility Room-Lower Level, Sitting Room
Appliances: Range, Microwave, Dishwasher, Refrigerator, Washer, Dryer, Disposal, Stainless Steel Appliance(s)
Association Includes: Other
Dining Room: Separate
Exterior: Vinyl Siding
Fireplace: Gas Log, Gas Starter
Fireplace Location(s): Family Room
HOA Fee: 65/ Quarterly
Laundry: Upper Level, In Unit
Lot Dimensions: 73 X 129 X 35 X 125
Parcel#: 09041160030000
Parking: Concrete, Garage Door Opener, Yes, Garage Owned, Attached, Garage
Sewer: Public Sewer
Total Rooms: 12
Township: Wauconda
Water: Public
Room Sizes
Breakfast Room: 14X12
Foyer: 14X11
Mud Room: 9X5
Pantry: 4X4
Walk In Closet: 9X9
Recreation Room: 35X21
Bonus Room: 14X12
Storage: 15X10
Sitting Room: 14X11
Bedroom 2: 11X10
Bedroom 3: 13X10
Bedroom 4: 13X11
Dining Room: 12X10
Family Room: 24X14
Kitchen: 14X11
Laundry: 6X6
Living Room: 10X10
Primary Bedroom: 17X14
Local Schools
High School: Wauconda Comm High School
Middle School: Matthews Middle School
Elementary School: Robert Crown Elementary School
School District: District 118
Listed By / Shown By
Listed By
Agency Name: @properties Christie's International Real Estate
Agency Phone: 847-957-6500
Shown By
Agent Name: Miguel Lobato
Agent Phone: (815) 494-7905
Agency Title: Gambino Realtors

Estimate Your Payment
Estimated Payment
$ 3,900.80 per month $2,702.68 Principal & Interest $1,024.58 Property Tax $173.54 Homeowner's Insurance
32000 Savannah Drive | MLS# 12655835
This single family home located at 32000 Savannah Drive, Lakemoor, IL 60051 is currently listed for sale with an asking price of $595,000. This property was built in 2020 and has 4 bedrooms and 3 full and 1 partial baths with 2806 sq. ft. Savannah Drive is located within the District 118 school district. Search Lakemoor real estate on mlobato.gogambino.com today.