
BEDS3
BATHS2 full
SQUARE FEET1,800
MLS#12715454
STATUSNew
PROPERTY TYPEResidential - Single Family
SCHOOLDistrict 10
Property Description
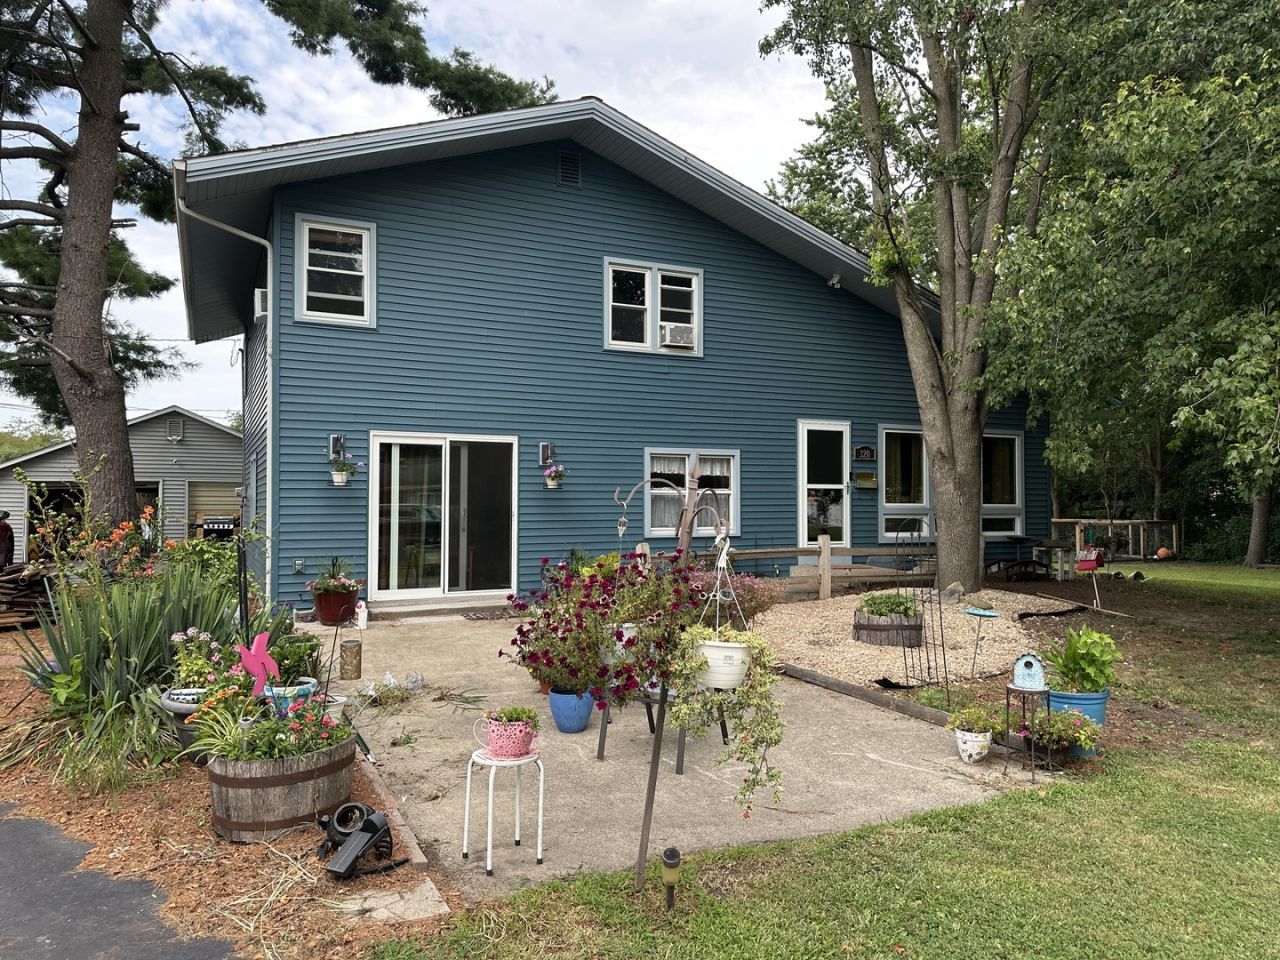
Fantastic opportunity to own this secluded home, tucked away within the subdivision on an impressive 0.63-acre lot. A long private driveway welcomes you to this peaceful setting, offering privacy, a large fenced backyard, and plenty of room for gardening, entertaining, or outdoor activities. Numerous updates including new siding, windows, and water heater (2016), a beautifully remodeled second-floor bathroom (2019) featuring a jetted tub and custom cabinetry, and new ceramic tile in the kitchen and office (2019) with the added comfort of in-floor radiant heat. The kitchen was further refreshed in 2023 with updated cabinet fronts and many new drawer fronts. Additional improvements include a new roof (2021), wood laminate flooring in the living and dining rooms (2025), and new luxury vinyl plank flooring in the second-floor hallway (2026).The oversized garage offers more than just parking-it includes a spacious workshop that has been well enjoyed and provides endless possibilities for hobbies, storage, or projects. Call today to schedule your appointment to view this private retreat with many updates and a spacious lot.
Property Features
Property Type: Residential - Single Family
Basement: Crawl Space
Cooling: Window Unit(s)
Garage: 2.5
Heating: Steam, Baseboard
Lot Size: 0.60 Acres
Roof Type: Asphalt
Taxes: $5,469
Year Built: 1963
Amenities
1st Floor Full Bath
Dining Combo
Feature Descriptions
Additional rooms: Office
Additional Structures: Workshop
Appliances: Range, Microwave, Dishwasher, Refrigerator, Washer, Dryer, Water Softener Owned, Electric Cooktop
Association Includes: None
Bath Features: Whirlpool
Dining Room: Combined w/ LivRm
Exterior: Vinyl Siding
Laundry: Main Level, Gas Dryer Hookup
Lot: Mature Trees
Lot Dimensions: 50 x 150 x 120 x 116 x 170 x 265.5
Other Equipment: Water-Softener Owned, Ceiling Fan(s), Security Cameras, Water Heater-Gas
Parcel#: 26041040060000
Parking: Asphalt, Yes, Garage Owned, Detached, Garage
Sewer: Public Sewer
Total Rooms: 7
Township: Iroquois
Water: Public
Room Sizes
Office: 12X13
Bedroom 2: 14X11
Bedroom 3: 13X12
Dining Room: 15X14
Kitchen: 13X23
Living Room: 18X15
Primary Bedroom: 13X11
Local Schools
School District: District 10
Listed By / Shown By
Listed By
Agency Name: Berkshire Hathaway HomeServices Speckman Realty
Agency Phone: 815-937-4370
Shown By
Agent Name: Miguel Lobato
Agent Phone: (815) 494-7905
Agency Title: Gambino Realtors

Estimate Your Payment
Estimated Payment
$ 1,349.55 per month $839.87 Principal & Interest $455.75 Property Tax $53.93 Homeowner's Insurance
320 E Lincoln Avenue | MLS# 12715454
This single family home located at 320 E Lincoln Avenue, Watseka, IL 60970 is currently listed for sale with an asking price of $184,900. This property was built in 1963 and has 3 bedrooms and 2 full baths with 1800 sq. ft. E Lincoln Avenue is located within the District 10 school district. Search Watseka real estate on mlobato.gogambino.com today.