
BEDS5
BATHS3 full 1 partial
SQUARE FEET2,889
MLS#12659079
STATUSNew
PROPERTY TYPEResidential - Single Family
SCHOOLDistrict 88
Property Description
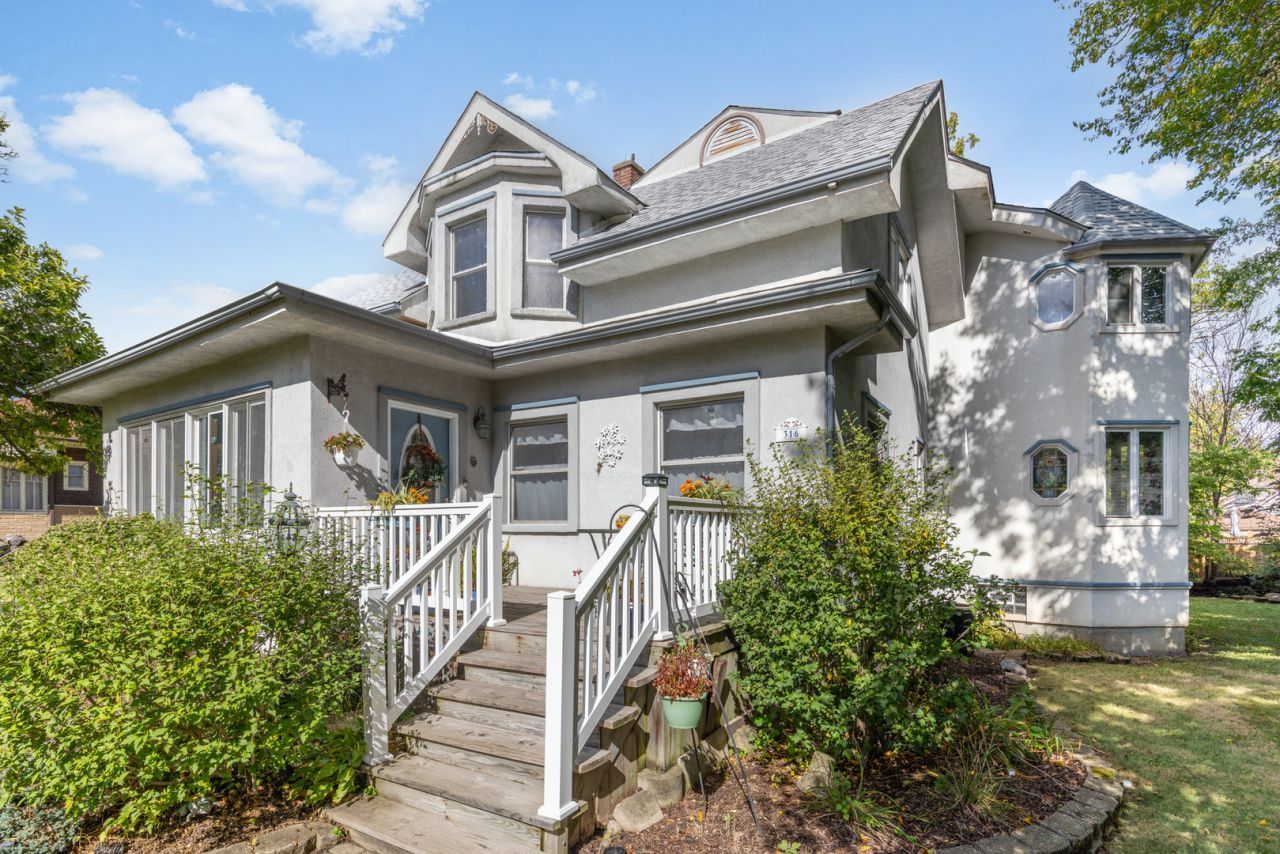
SIZE AND LOCATION! SIZE AND LOCATION! SIZE AND LOCATION! With over 3,000 square feet of living space, 5 above ground bedrooms (plus a basement office or 6th bedroom), 3 full bathrooms (plus a main level powder room) and an oversized garage -- 316 E Highland Ave also boasts a superb South Villa Park location walking distance from the Prairie Path, Villa Ave shopping district, and the brand-new Villa Park Athletic Center. Other features include an enclosed front porch, open concept family room-kitchen combination, and an en-suite primary bedroom with a whirlpool tub, walk-in closet, standup shower and vaulted ceilings. The back deck is perfect for gatherings as it's accessible by two sets of patio doors and flows seamlessly into the family room-kitchen combo. Been on the hunt for a true dedicated workshop? Look no further, here you'll have an extra-large garage with vaulted ceilings, gas heat, wrap around work bench, ample shelving AND STILL room for 3 cars with garage doors facing the yard and driveway both. This home also contains a formal dining room with genuine original woodwork including coffered ceilings, crown moulding, and a gorgeous built-in hutch. 100 x 130 main lot plus a 50 x 50 back lot on a second PIN. Brand new roof on house and garage in 2025.
Property Features
Property Type: Residential - Single Family
Basement: Yes
Basement: Partially Finished, Exterior Entry, Full
Cooling: Central Air
Fireplaces: 1
Garage: 3
Heating: Natural Gas, Forced Air
Lot Size: 0.35 Acres
Roof Type: Asphalt
Taxes: $14,529
Year Built: 1912
Amenities
Vaulted Ceiling(s)
Beamed Ceilings
Open Floorplan
Dining Combo
Replacement Windows
Feature Descriptions
Additional rooms: Bedroom 5,Eating Area, Office, Family Room, Deck, Enclosed Porch
Additional Structures: Workshop
Appliances: Range, Microwave, Dishwasher, Refrigerator, Washer, Dryer, Disposal, Stainless Steel Appliance(s), Wine Refrigerator, Gas Oven
Association Includes: None
Bath Features: Whirlpool, Separate Shower
Dining Room: Combined w/ LivRm
Exterior: Stucco, Plaster
Fireplace: Wood Burning, Gas Starter
Fireplace Location(s): Family Room
Lot Dimensions: 100 x 130
Parcel#: 0610125020
Parking: Concrete, Garage Door Opener, Heated Garage, Garage, Yes, Garage Owned, Detached
Sewer: Public Sewer
Total Rooms: 12
Township: York
Water: Lake Michigan
Room Sizes
Bedroom 5: 11X10
Eating Area: 10X12
Office: 12X14
Family Room - Down: 20X24
Deck: 22X26
Enclosed Porch: 10X15
Bedroom 2: 18X16
Bedroom 3: 9X12
Bedroom 4: 14X10
Dining Room: 13X15
Family Room: 21X32
Kitchen: 17X15
Laundry: 22X29
Living Room: 15X15
Primary Bedroom: 16X15
Local Schools
High School: Willowbrook High School
Middle School: Jackson Middle School
Elementary School: Ardmore Elementary School
School District: District 88
Listed By / Shown By
Listed By
Agency Name: J.W. Reedy Realty
Agency Phone: 630-629-0016
Shown By
Agent Name: Miguel Lobato
Agent Phone: (815) 494-7905
Agency Title: Gambino Realtors

Estimate Your Payment
Estimated Payment
$ 3,917.29 per month $2,543.24 Principal & Interest $1,210.75 Property Tax $163.30 Homeowner's Insurance
316 E Highland Avenue | MLS# 12659079
This single family home located at 316 E Highland Avenue, Villa Park, IL 60181 is currently listed for sale with an asking price of $559,900. This property was built in 1912 and has 5 bedrooms and 3 full and 1 partial baths with 2889 sq. ft. E Highland Avenue is located within the District 88 school district. Search Villa Park real estate on mlobato.gogambino.com today.