
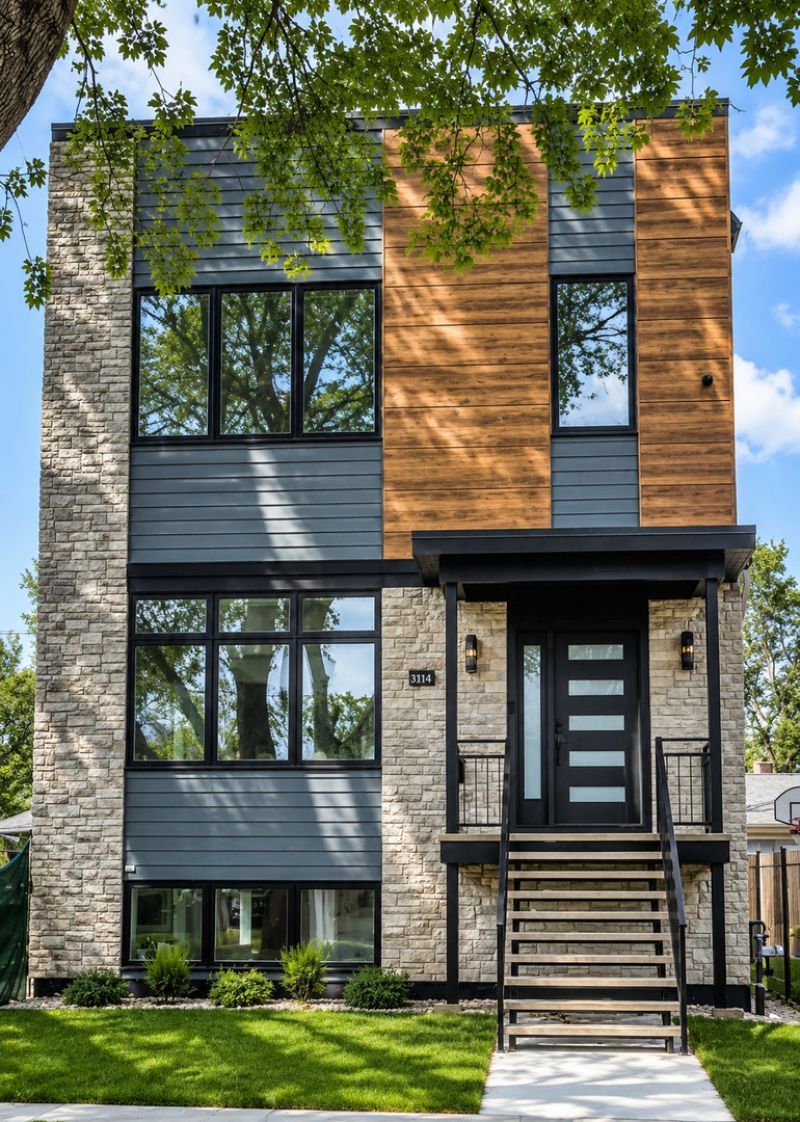
BEDS6
BATHS4 full
SQUARE FEET3,700
MLS#12661192
STATUSNew
PROPERTY TYPEResidential - Single Family
SCHOOLDistrict 299
Property Description
Welcome to Your Modern Luxury Home in Chicago! Discover contemporary elegance in this newly constructed 6-bedroom, 4-bathroom home designed to set a new standard in sophisticated living. As you step inside, you're greeted by an expansive open layout featuring a designer kitchen equipped with custom cabinetry, sleek quartz countertops, high-end black onyx appliances, a double oven, and a grand central island-ideal for entertaining. The kitchen effortlessly flows into a spacious dining and living area, highlighted by a cozy fireplace and stunning custom lighting. Enjoy easy access to a large, modern deck that extends your living space outdoors. The main floor also offers a versatile room perfect as an office or guest bedroom, alongside a stylishly appointed full bath. A custom-built mudroom by the rear entry provides practical storage and added convenience. Elegant Upper Level Retreat: Ascend to the upper level where three generously proportioned bedrooms await, each outfitted with beautifully crafted, custom bathrooms. The master suite stands out as a luxurious escape, offering a spacious layout, dual closets, and a spa-like en-suite bath designed to pamper. Bright and Entertaining Lower Level:The bright lower level is a true entertainer's delight, featuring a wet bar with a beverage fridge, radiant heated floors, and over 9' ceilings. A bonus room offers the flexibility to be used as an office, study, or an additional bedroom. This newly built home is not just a residence but a lifestyle upgrade, embodying style, luxury, and modern living at its finest.
Property Features
Property Type: Residential - Single Family
Basement: Yes
Basement: Finished, Full
Cooling: Central Air, Zoned
Fireplaces: 1
Garage: 2.5
Heating: Natural Gas, Forced Air
Lot Size: 0.09 Acres
Taxes: $2,744
Year Built: 2026
Amenities
Vaulted Ceiling(s)
1st Floor Bedroom
Walk-In Closet(s)
Quartz Counters
Feature Descriptions
Additional rooms: Recreation Room, Bedroom 5,Bedroom 6
Appliances: Range, Dishwasher, Refrigerator, High End Refrigerator, Washer, Dryer, Disposal
Association Includes: None
Exterior: Aluminum Siding, Stone, Fiber Cement
Fireplace: Electric
Fireplace Location(s): Living Room
Lot Dimensions: 30x133
Parcel#: 12252010490000
Parking: Yes, Garage Owned, Detached, Garage
Sewer: Public Sewer
Total Rooms: 10
Township: Jefferson
Water: Public
Room Sizes
Recreation Room: 41X14
Bedroom 5: 13X12
Bedroom 6: 13X10
Bedroom 2: 13X11
Bedroom 3: 16X11
Bedroom 4: 14X9
Dining Room: 14X13
Kitchen: 20X13
Laundry: 10X6
Living Room: 24X24
Primary Bedroom: 20X14
Local Schools
School District: District 299
Listed By / Shown By
Listed By
Agency Name: EHomes Realty, Ltd
Agency Phone: 773-392-5741
Shown By
Agent Name: Miguel Lobato
Agent Phone: (815) 494-7905
Agency Title: Gambino Realtors

Estimate Your Payment
Estimated Payment
$ 4,574.41 per month $4,083.54 Principal & Interest $228.67 Property Tax $262.21 Homeowner's Insurance
3114 N Olcott Avenue | MLS# 12661192
This single family home located at 3114 N Olcott Avenue , Chicago, IL 60707 is currently listed for sale with an asking price of $899,000. This property was built in 2026 and has 6 bedrooms and 4 full baths with 3700 sq. ft. N Olcott Avenue is located within the District 299 school district. Search Chicago real estate on mlobato.gogambino.com today.