
BEDS4
BATHS3 full
SQUARE FEET2,225
MLS#12657571
STATUSNew
PROPERTY TYPEResidential - Single Family
SUBDIVISIONAshland Park
SCHOOLDistrict 4
Property Description
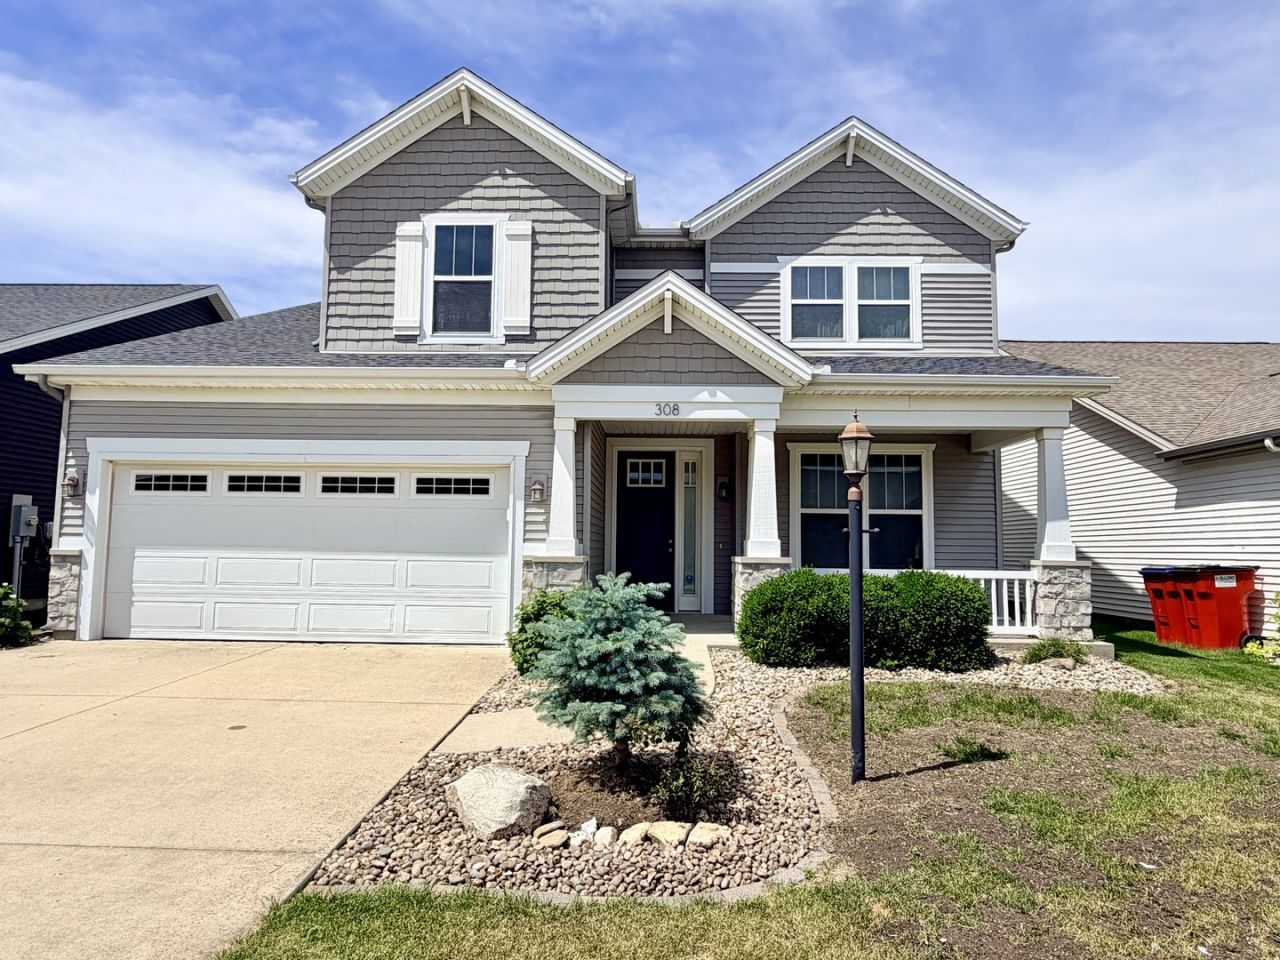
Two Story single family home located in Ashland Park East. This home features a tall entry door that welcomes you into an open floor plan with a dedicated office, a full bathroom, and a spacious living room filled with natural light. There is plenty of living space and storage throughout the home. The open-concept kitchen boasts a huge center island, beautiful dark cabinetry, and stainless steel appliances. Adjacent to the kitchen is a dining area, creating an ideal space for everyday living and entertaining. The kitchen vent hood exhausts to the exterior, helping keep the home fresh and comfortable. The second floor features four bedrooms, two full bathrooms, and a convenient laundry room. The spacious primary bedroom offers three windows that bring in abundant natural light, along with a private en-suite bathroom featuring double sinks, a large soaking area, and a walk-in closet. Adjacent to the dining area, double sliding glass doors open to a covered patio and a nicely fenced backyard, providing an ideal space for outdoor relaxation and entertaining. The home also features a two-car garage and a welcoming covered front porch.
Property Features
Property Type: Residential - Single Family
Basement: None
Cooling: Central Air
Garage: 2
Heating: Electric, Heat Pump
Home Style: Contemporary
Lot Size: 50 X 100
Taxes: $11,075
Year Built: 2015
Amenities
1st Floor Full Bath
Walk-In Closet(s)
Open Floorplan
Dining Combo
Feature Descriptions
Additional rooms: Office
Appliances: Range, Dishwasher, Refrigerator, Washer, Dryer
Association Includes: Other
Bath Features: Double Sink
Exterior: Vinyl Siding, Brick
HOA Fee: 85/ Annually
Laundry: Upper Level
Lot Dimensions: 50 X 100
Parcel#: 411436104010
Parking: Concrete, Garage Door Opener, Yes, Garage Owned, Attached, Garage
Sewer: Public Sewer
Total Rooms: 8
Township: Champaign
Water: Public
Room Sizes
Office: 12X10
Bedroom 2: 13X13
Bedroom 3: 12X13
Bedroom 4: 12X12
Dining Room: 12X10
Kitchen: 12X11
Laundry: 8X5
Living Room: 16X15
Primary Bedroom: 15X16
Local Schools
High School: Central High School
Middle School: Champaign/Middle Call Unit 4 351
Elementary School: Champaign Elementary School
School District: District 4
Listed By / Shown By
Listed By
Agency Name: Coldwell Banker R.E. Group
Agency Phone: 217-351-1988
Shown By
Agent Name: Miguel Lobato
Agent Phone: (815) 494-7905
Agency Title: Gambino Realtors

Estimate Your Payment
Estimated Payment
$ 2,735.66 per month $1,703.37 Principal & Interest $922.92 Property Tax $109.38 Homeowner's Insurance
308 Corey Lane | MLS# 12657571
This single family home located at 308 Corey Lane , Champaign, IL 61822 is currently listed for sale with an asking price of $375,000. This property was built in 2015 and has 4 bedrooms and 3 full baths with 2225 sq. ft. Corey Lane is located in the Ashland Park subdivision within the District 4 school district. Search Ashland Park real estate on mlobato.gogambino.com today.