
BEDS2
BATHS2 full
SQUARE FEET1,144
MLS#12646926
STATUSNew
PROPERTY TYPEResidential - Single Family
SCHOOLDistrict 100
Property Description
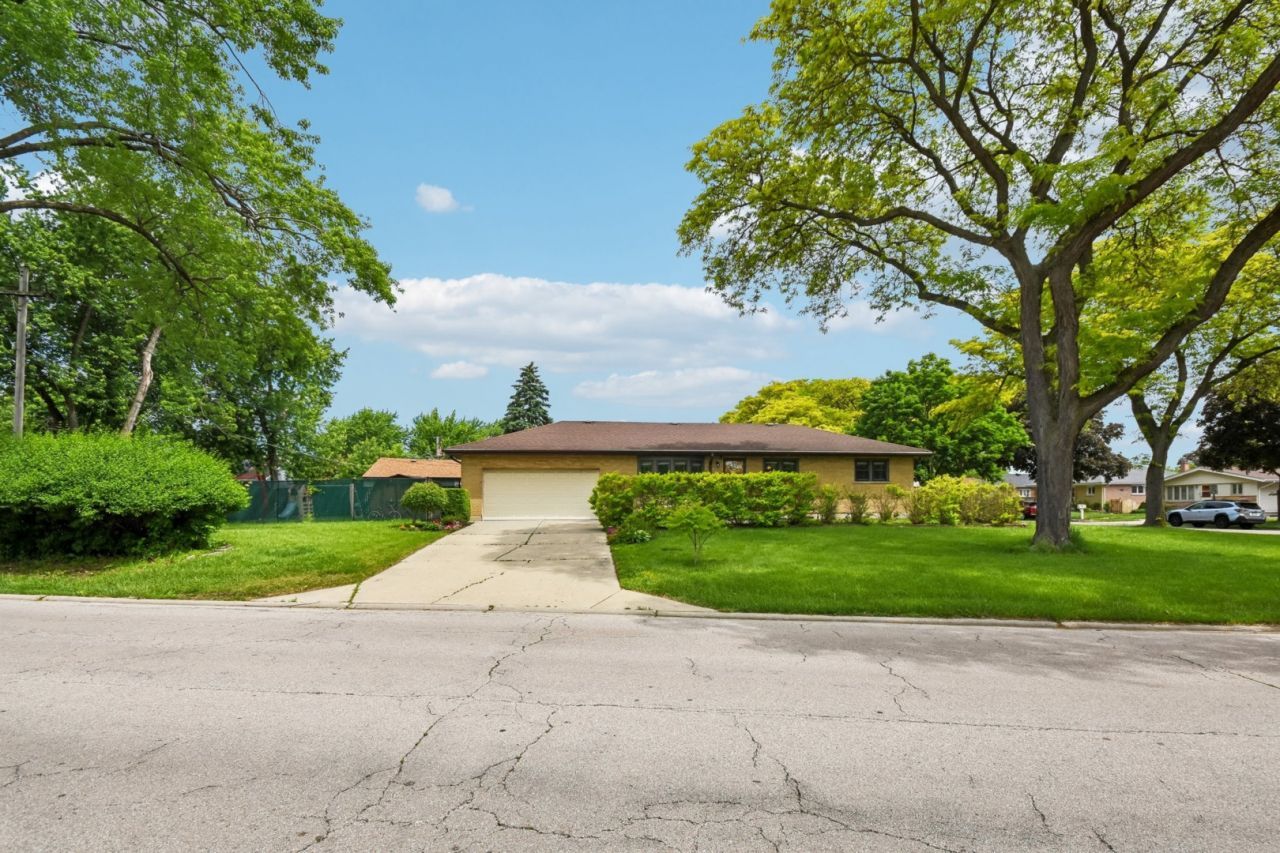
Welcome to this charming and well-maintained 2-bedroom, 2-bath home in a desirable Poplar Park neighborhood. Offering comfortable living space and thoughtful updates throughout, this inviting property is truly move-in ready. Inside, you'll find beautiful wood laminate flooring throughout and an a spacious kitchen featuring stainless steel appliances, perfect for both everyday living and entertaining. The full finished basement with full bathroom provides exceptional additional living space ideal for a family room, home office, recreation area, or guest retreat. Step outside to enjoy the expansive backyard with plenty of room for outdoor entertaining, gardening, play, or future possibilities. A spacious 2-car garage adds convenience and extra storage. Located just one block from Poplar Park, this home offers the perfect combination of comfort, functionality, and location. Don't miss this great opportunity to own a beautifully maintained home with space both inside and out!
Property Features
Property Type: Residential - Single Family
Basement: Yes
Basement: Finished, Full
Cooling: Central Air
Garage: 2
Heating: Natural Gas
Home Style: Ranch
Lot Size: 0.18 Acres
Taxes: $6,683
Year Built: 1961
Feature Descriptions
Additional rooms: No additional rooms
Appliances: Range, Dishwasher, High End Refrigerator, Washer, Dryer, Stainless Steel Appliance(s), Range Hood, Humidifier
Association Includes: None
Dining Room: Separate
Exterior: Brick
Laundry: Gas Dryer Hookup, Laundry Chute, Sink
Lot Dimensions: 77 X 137
Other Equipment: Sump Pump
Parcel#: 0310414028
Parking: Garage Door Opener, Yes, Garage Owned, Attached, Garage
Sewer: Public Sewer
Total Rooms: 6
Township: Addison
Water: Lake Michigan
Room Sizes
Bedroom 2: 11X11
Dining Room: 10X14
Family Room: 40X11
Kitchen: 17X11
Laundry: 17X13
Living Room: 19X15
Primary Bedroom: 15X14
Local Schools
High School: Fenton High School
Middle School: Blackhawk Middle School
Elementary School: W A Johnson Elementary School
School District: District 100
Listed By / Shown By
Listed By
Agency Name: Redfin Corporation
Agency Phone: 224-699-5002
Shown By
Agent Name: Miguel Lobato
Agent Phone: (815) 494-7905
Agency Title: Gambino Realtors

Estimate Your Payment
Estimated Payment
$ 2,345.49 per month $1,680.66 Principal & Interest $556.92 Property Tax $107.92 Homeowner's Insurance
306 Poplar Avenue | MLS# 12646926
This single family home located at 306 Poplar Avenue , Bensenville, IL 60106 is currently listed for sale with an asking price of $370,000. This property was built in 1961 and has 2 bedrooms and 2 full baths with 1144 sq. ft. Poplar Avenue is located within the District 100 school district. Search Bensenville real estate on mlobato.gogambino.com today.