
BEDS3
BATHS3 full 1 partial
SQUARE FEET3,000
MLS#12751610
STATUSNew
PROPERTY TYPEResidential - Townhouse
SCHOOLDistrict 120
Property Description
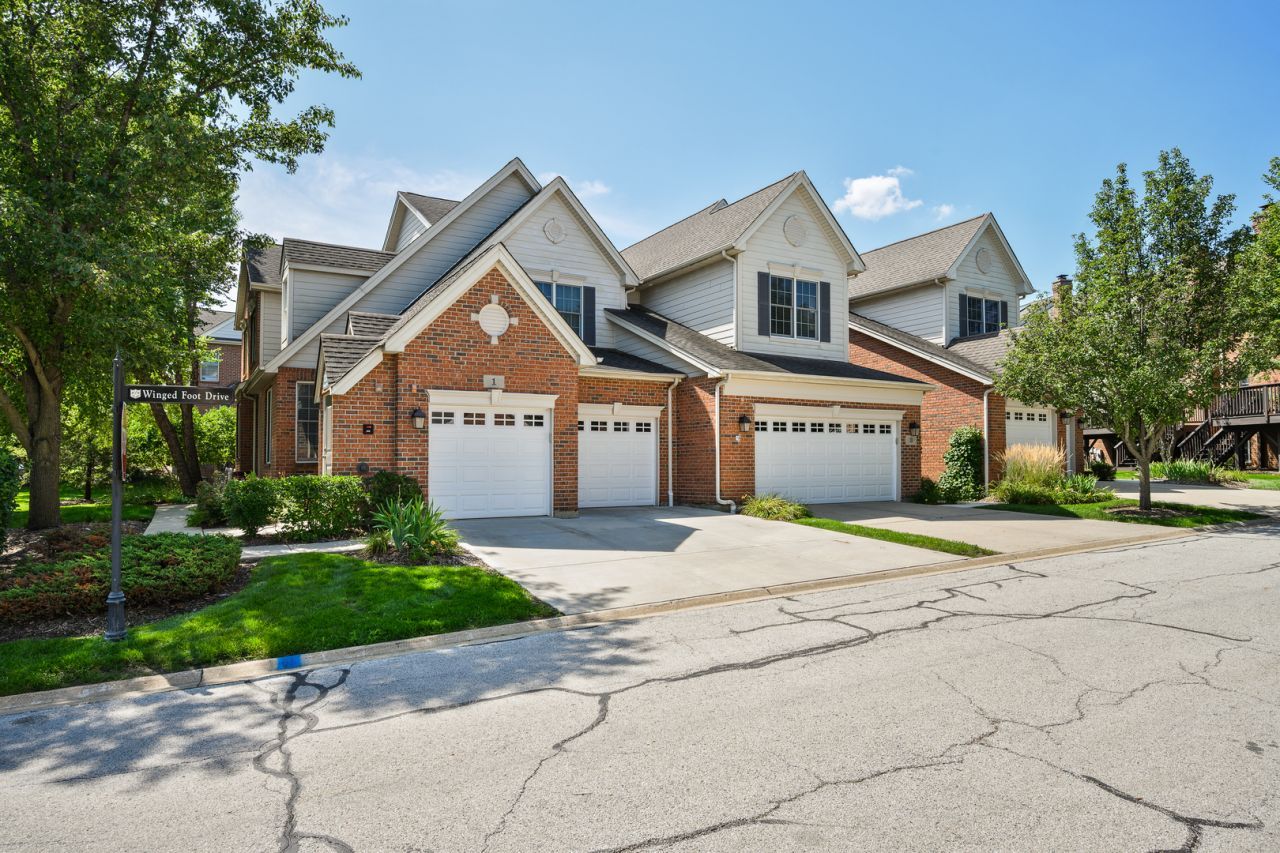
Enjoy the space of a single-family home with the ease of low-maintenance living in Hawthorn Woods Country Club. This move-in-ready townhome features a newly refinished kitchen with new appliances, newer HVAC, first floor washer and dryer, updated lighting, and a beautiful color palette throughout. The open-concept main level offers hardwood floors, a brick fireplace, spacious living and dining areas, and access to a serene private deck-perfect for morning coffee, outdoor dining, or relaxing at the end of the day. Upstairs, the primary suite features a walk-in closet and private ensuite, along with two additional bedrooms and a full bath. The finished lower level adds exceptional living and entertaining space with a large recreation area, full bath, wet bar, custom built-in granite desk creating a flexible workspace, and an abundance of additional storage. The Townhome HOA includes lawn care, snow removal, and exterior maintenance, including the roof, gutters, and deck. Enjoy the Hawthorn Woods Country Club lifestyle with clubhouse dining and bar, fitness facilities, pool, tennis and paddle courts, and year-round social events. Required fees: HWCC Social Membership $416/month plus $2,000 one-time initiation fee; Townhome HOA $427.31/month; Master Association $1,955.70/year, paid semi-annually.
Property Features
Property Type: Residential - Townhouse
Basement: Yes
Basement: Finished, Full
Cooling: Central Air
Fireplaces: 1
Garage: 2
Heating: Natural Gas, Forced Air, Radiant Floor
Lot Size: 0.06 Acres
Roof Type: Asphalt
Stories: 2.0
Taxes: $8,500
Year Built: 2005
Amenities
Storage
Feature Descriptions
Additional rooms: Breakfast Room, Recreation Room
Appliances: Range, Microwave, Dishwasher, Refrigerator, Washer, Dryer, Disposal, Stainless Steel Appliance(s), Gas Cooktop, Humidifier
Association Amenities: Golf Course, Park, Pool, Restaurant, Tennis Court(s), Clubhouse
Association Includes: Security, Clubhouse, Exercise Facilities, Pool, Exterior Maintenance, Lawn Care, Scavenger, Snow Removal
Bath Features: Whirlpool, Separate Shower, Double Sink
Dining Room: Combined w/ LivRm
Exterior: Vinyl Siding, Brick
Fireplace: Gas Log, Gas Starter
Fireplace Location(s): Family Room
HOA Fee: 416/ Monthly
Laundry: Main Level, Washer Hookup
Lot: Landscaped, Mature Trees
Lot Dimensions: 33X82
Master Association Fee: 1955/ Yearly
Other Equipment: Water-Softener Owned, Central Vacuum, TV-Cable, Security System, Fire Sprinklers, CO Detectors, Ceiling Fan(s), Sump Pump, Air Purifier, Backup Sump Pump;, Water Heater-Gas
Parcel#: 10334050580000
Parking: Asphalt, Garage Door Opener, Yes, Garage Owned, Attached, Garage
Pet Allowed: Cats OK, Dogs OK
Security: yes
Sewer: Public Sewer
Total Rooms: 9
Township: Fremont
Water: Shared Well
Room Sizes
Breakfast Room: 09X07
Recreation Room: 26X24
Bedroom 2: 12X12
Bedroom 3: 12X12
Dining Room: 13X12
Family Room: 19X16
Kitchen: 12X12
Laundry: 8X7
Living Room: 13X19
Primary Bedroom: 16X19
Local Schools
School District: District 120
Listed By / Shown By
Listed By
Agency Name: Baird & Warner
Agency Phone: 312-242-1000
Shown By
Agent Name: Miguel Lobato
Agent Phone: (815) 494-7905
Agency Title: Gambino Realtors

Estimate Your Payment
Estimated Payment
$ 3,124.84 per month $2,270.70 Principal & Interest $708.33 Property Tax $145.80 Homeowner's Insurance
3 Winged Foot Drive | MLS# 12751610
This townhouse located at 3 Winged Foot Drive, Hawthorn Woods, IL 60047 is currently listed for sale with an asking price of $499,900. This property was built in 2005 and has 3 bedrooms and 3 full and 1 partial baths with 3000 sq. ft. Winged Foot Drive is located within the District 120 school district. Search Hawthorn Woods real estate on mlobato.gogambino.com today.