
BEDS3
BATHS2 full
SQUARE FEET2,248
MLS#12779165
STATUSContingent
PROPERTY TYPEResidential - Single Family
SCHOOLDistrict 7
Property Description
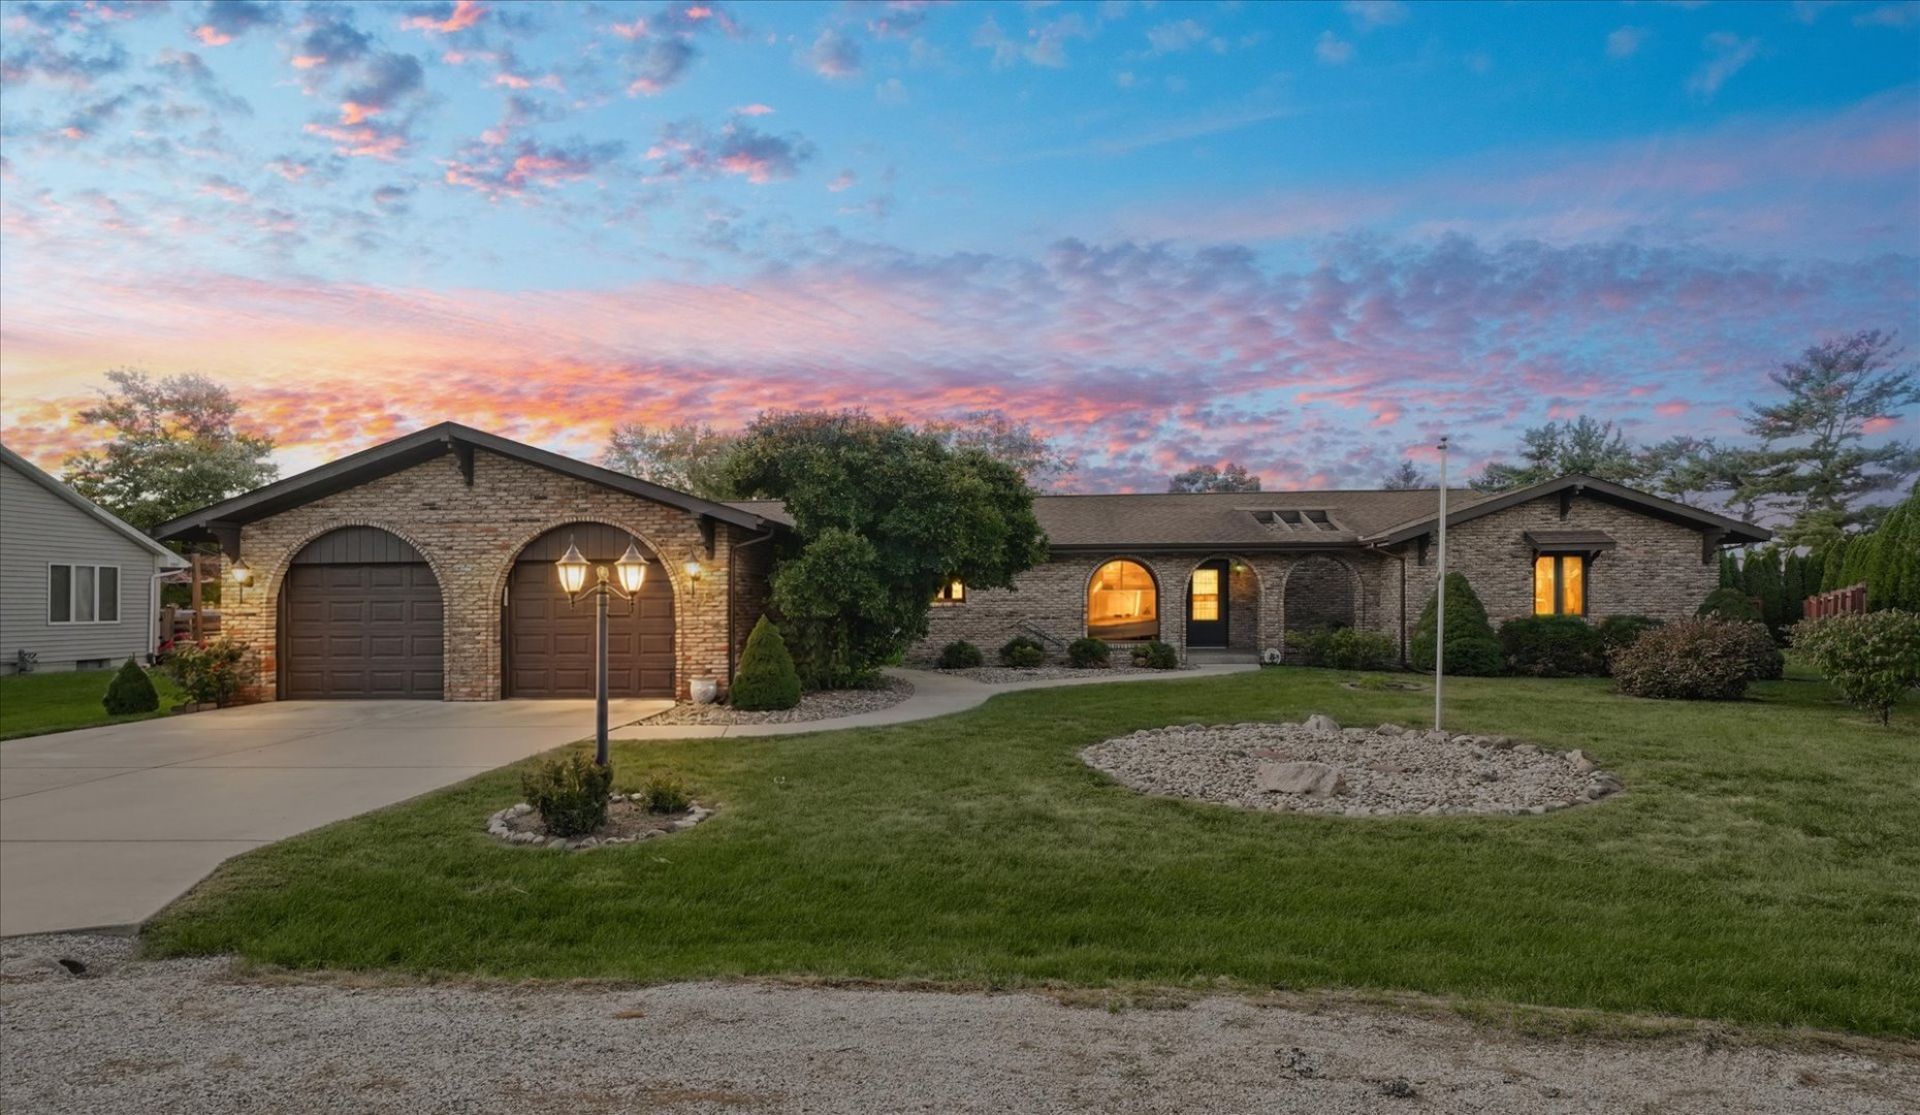
Located at the edge of Pesotum on a private cul-de-sac, is a custom-built, all-brick Spanish-style home with 3 bedrooms, 2 baths, and 2,248 square feet. There's plenty of space inside, along with storage throughout. The home has separate living and family rooms, with a wood-burning fireplace in the family room. The kitchen offers updated countertops, black appliances, plenty of cabinets and an eat-at bar, with great flow to a corner breakfast nook surrounded by large windows A corner breakfast nook surrounded by large windows gives you another spot to sit down for a meal. The spacious primary bedroom includes its own bathroom with a jetted tub. Two additional bedrooms and cedar-lined closet storage round out the bedroom area. The laundry room has washer and dryer hookups, a utility sink, a storage closet and access to the sun porch. You can also reach the sun porch from the family room. The oversized two-car garage has built-in shelving and pull-down attic access, plus an attached shed for lawn and garden equipment. Located in Unit 7 Schools and close to Route 45 and I-57, this home has a practical layout, a distinctive exterior and plenty of room to make it your own.
Property Features
Property Type: Residential - Single Family
Basement: Crawl Space
Cooling: Central Air
Fireplaces: 1
Garage: 2
Heating: Gas, Forced Air
Home Style: Ranch
Lot Size: 0.24 Acres
Roof Type: Asphalt
Taxes: $4,918
Year Built: 1976
Amenities
1st Floor Bedroom
1st Floor Full Bath
Feature Descriptions
Additional rooms: Enclosed Porch, Eating Area
Appliances: Range, Dishwasher, Refrigerator, Disposal
Association Includes: None
Dining Room: None
Exterior: Brick, Wood Siding
Fireplace: Wood Burning
Fireplace Location(s): Family Room
Laundry: Main Level, Gas Dryer Hookup, Electric Dryer Hookup, Sink
Lot: Cul-De-Sac
Lot Dimensions: 72.82x124.35x140x120
Parcel#: 183222426004
Parking: Concrete, Garage Door Opener, Yes, Garage Owned, Attached, Garage
Sewer: Septic Tank
Total Rooms: 7
Township: Pesotum
Water: Public
Room Sizes
Enclosed Porch: 16X11
Eating Area: 11X13
Bedroom 2: 18X11
Bedroom 3: 11X20
Family Room: 22X12
Kitchen: 13X14
Laundry: 9X16
Living Room: 15X17
Primary Bedroom: 18X14
Local Schools
High School: Unity High School
Middle School: Unity Junior High School
Elementary School: Unity West Elementary School
School District: District 7
Listed By / Shown By
Listed By
Agency Name: KELLER WILLIAMS-TREC
Agency Phone: 217-356-6100
Shown By
Agent Name: Miguel Lobato
Agent Phone: (815) 494-7905
Agency Title: Gambino Realtors

Estimate Your Payment
Estimated Payment
$ 1,835.86 per month $1,339.98 Principal & Interest $409.83 Property Tax $86.04 Homeowner's Insurance
3 Bridle Lane | MLS# 12779165
This single family home located at 3 Bridle Lane, Pesotum, IL 61863 is currently listed for sale with an asking price of $295,000. This property was built in 1976 and has 3 bedrooms and 2 full baths with 2248 sq. ft. Bridle Lane is located within the District 7 school district. Search Pesotum real estate on mlobato.gogambino.com today.