
BEDS4
BATHS2 full 1 partial
MLS#12661380
STATUSNew
PROPERTY TYPERental - Single Family
SUBDIVISIONFoxmoor
SCHOOLDistrict 302
Property Description
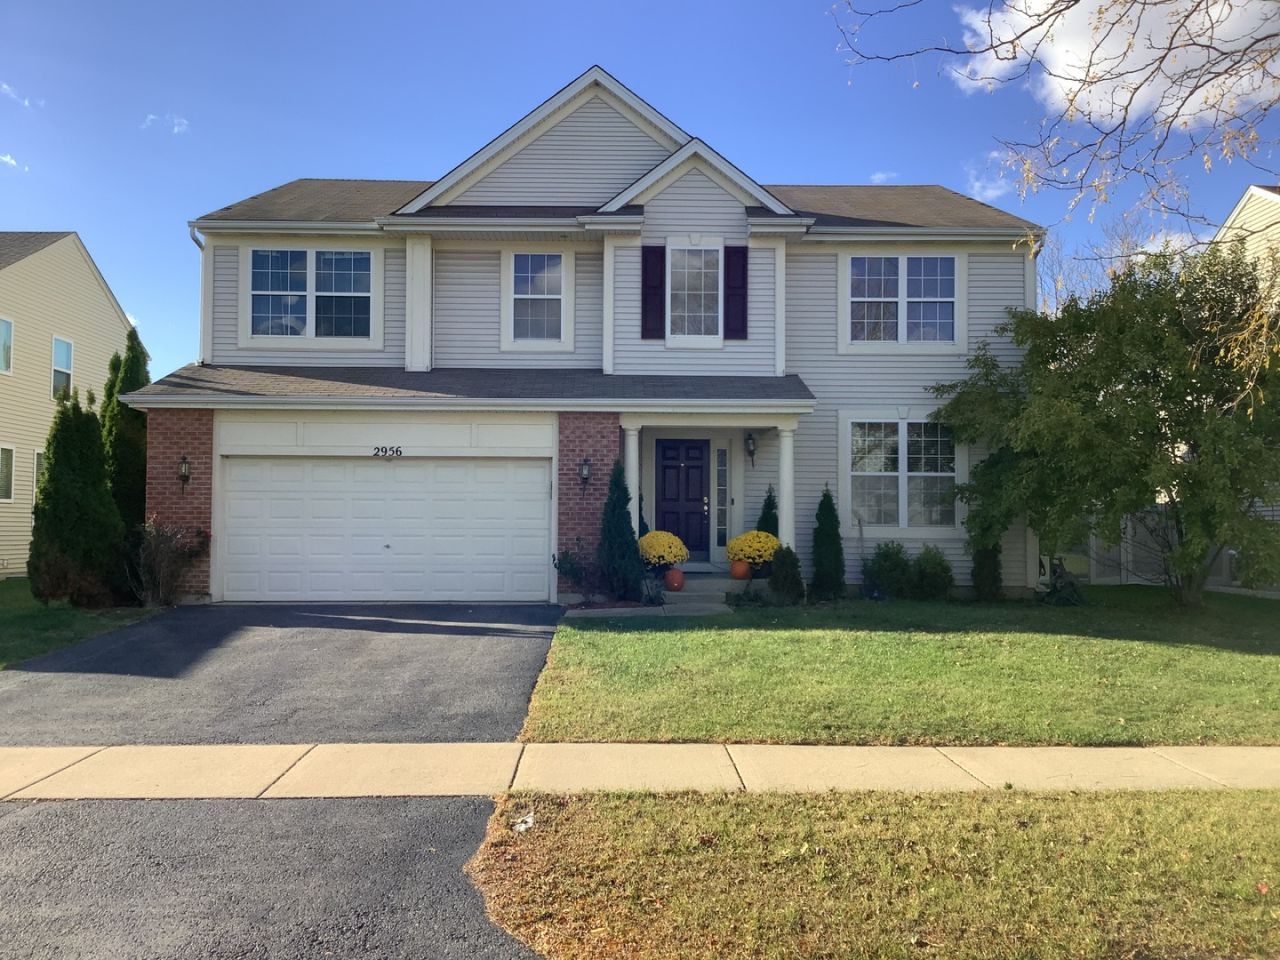
Excellent location in the desirable Foxmoor subdivision, this 4-bedroom, 2.5-bathroom home offers easy access to the elementary school, shopping, and highways. The home greets you with a two-story entry, 9-foot ceilings, and an open floor plan. The formal living and dining rooms are located off the foyer. The large family room is adjacent to the kitchen, offering a seamless flow ideal for daily living. The kitchen features 42-inch maple cabinets, granite countertops, new stainless steel refrigerator, dishwasher and microwave. Spacious pantry. Upstairs, a versatile loft can be used as an office, play area, or additional living space. The huge master suite includes a walk-in closet and a private bath with dual sinks, separate shower, and a soaking tub. Bedrooms 2, 3, and 4 are generously sized. The basement provides extra living or storage space, and the home also includes an oversized laundry/mudroom with new washing machine. 2-car garage for convenience. Solar panels. Pets allowed. See additional broker comments.
Property Features
Property Type: Rental - Single Family
Basement: Unfinished, Full
Basement: Yes
Cooling: Central Air
Garage: 2
Heating: Natural Gas, Forced Air
Lot Size: 53X110X39X56X97
Roof Type: Asphalt
Year Built: 2008
Feature Descriptions
Additional rooms: Loft, Utility Room-1st Floor
Appliances: Range, Microwave, Dishwasher, Refrigerator, Washer, Dryer, Disposal
Bath Features: Double Sink
Dining Room: Combined w/ LivRm
Exterior: Brick
Lot Dimensions: 53X110X39X56X97
Parking: Garage Door Opener, Yes, Garage Owned, Attached, Garage
Pet Allowed: Cats OK, Deposit Required, Dogs OK, Number Limit, Size Limit
Rent Includes: None
Sewer: Public Sewer
Total Rooms: 9
Township: Sugar Grove
Water: Public
Room Sizes
Loft: 11X10
Utility Room-1st Floor: 5X10
Bedroom 2: 15X11
Bedroom 3: 12X11
Bedroom 4: 12X12
Dining Room: 11X10
Family Room: 21X14
Kitchen: 24X11
Laundry: 10X10
Living Room: 14X13
Primary Bedroom: 18X17
Local Schools
School District: District 302
Listed By / Shown By
Listed By
Agency Name: Cirafici Real Estate
Agency Phone: 708-308-8677
Shown By
Agent Name: Miguel Lobato
Agent Phone: (815) 494-7905
Agency Title: Gambino Realtors

2956 Aberdeen Drive | MLS# 12661380
This property located at 2956 Aberdeen Drive , Montgomery, IL 60538 is currently listed for rent with an asking price of $3,300 / Monthly. Aberdeen Drive is located within the District 302 school district. Search Montgomery real estate on mlobato.gogambino.com today.