
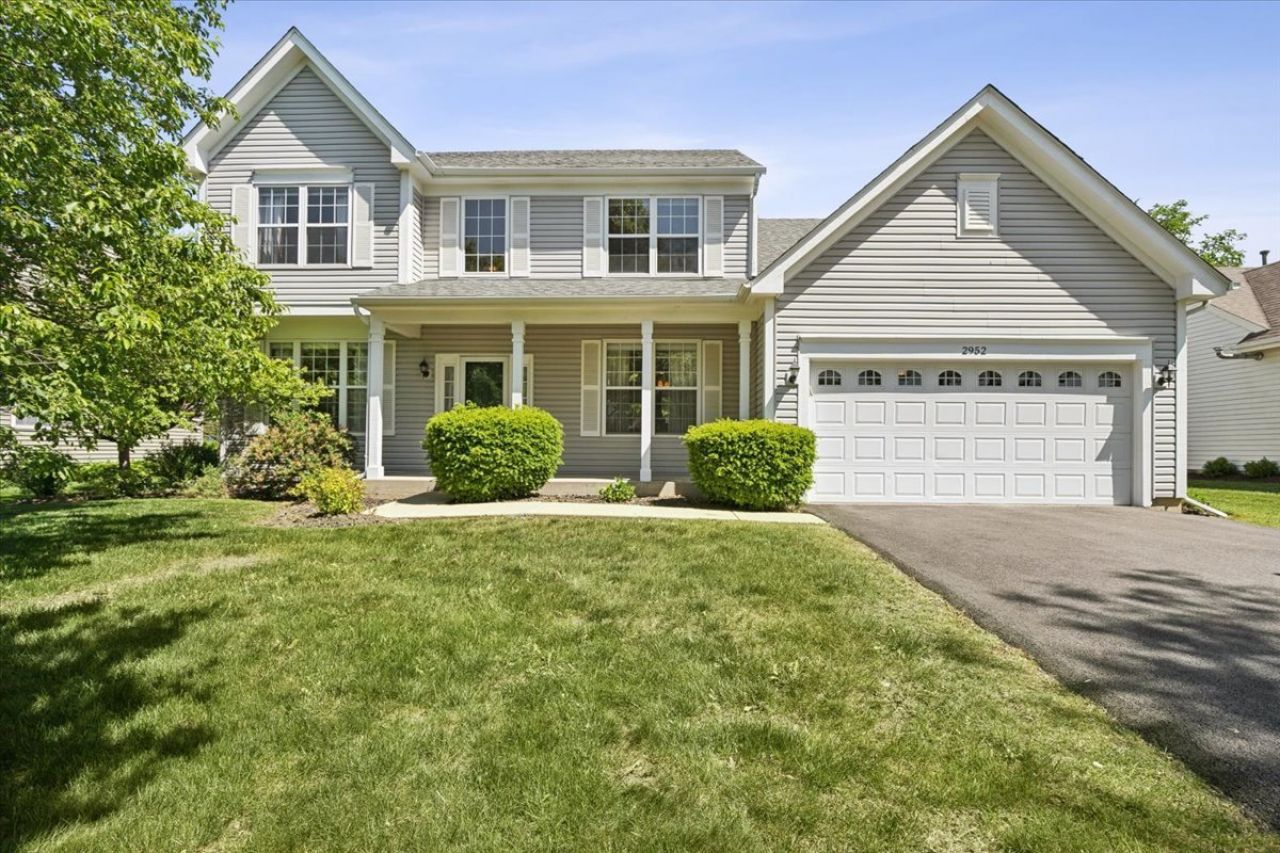
BEDS4
BATHS2 full 1 partial
SQUARE FEET2,258
MLS#12652655
STATUSNew
PROPERTY TYPEResidential - Single Family
SUBDIVISIONHeritage Trails
SCHOOLDistrict 117
Property Description
Welcome to this beautifully maintained, move-in ready home located in the highly desirable Millburn School District. Lovingly cared for by its original owner, this exceptional residence offers a perfect combination of comfort, functionality, and quality updates throughout. Step into the dramatic two-story foyer flanked on either side by formal living and dining rooms. Continue to the family room, where soaring ceilings, expansive windows, and skylights fill the space with natural light. A cozy wood-burning fireplace serves as the focal point, The open floorplan has the family room ideally positioned between the 1st floor home office and the kitchen and breakfast area. The updated kitchen (2012) is designed for both everyday living and entertaining, featuring abundant cabinetry with under-cabinet lighting, granite countertops, a premium 36-inch Dacor range and oven with matching hood, and a counter-depth refrigerator connected to a water purification system. The adjoining breakfast area overlooks the spacious deck and offers beautiful views of Heritage Park directly across the street. The main level also includes an updated powder room, convenient laundry/mud room with utility sink. Upstairs, newer carpeting (2021) enhances the bedroom level, highlighted by a spacious primary suite featuring a private bath, double vanities, dressing area, and two closets. Three additional bedrooms are bright, generously sized, and offer ample closet space. The finished partial basement provides valuable additional living space, perfect for a recreation room, media room, home gym, playroom, or flexible living area. Unfinished storage areas and crawl provide excellent storage options. Enjoy outdoor living on the expansive deck, perfect for relaxing or entertaining while overlooking Heritage Park's playgrounds, ball fields, scenic pond, and walking/biking trails. The backyard enjoys a prime location directly across from Independence Boulevard, offering convenient access to the pathway leading to Millburn Middle School and nearby recreational amenities. Significant updates include Roof (2026), Siding (2015), HVAC (2015), Kitchen (2012), Bathrooms (2012 & 2015), Carpet (2021), Washer & Dryer (2023), and Dishwasher (2025). A rare opportunity to own a meticulously maintained home in one of the area's most sought-after neighborhoods. Schedule your showing today.
Property Features
Property Type: Residential - Single Family
Basement: Yes
Basement: Finished, Partial
Cooling: Central Air
Fireplaces: 1
Garage: 2
Heating: Natural Gas
Home Style: Colonial
Lot Size: 0.21 Acres
Roof Type: Asphalt
Taxes: $10,899
Year Built: 1996
Amenities
Vaulted Ceiling(s)
Feature Descriptions
Additional rooms: Breakfast Room, Office, Recreation Room, Foyer, Utility Room-Lower Level, Storage, Deck
Additional Structures: None
Appliances: Range, Microwave, Dishwasher, Refrigerator, Washer, Dryer, Disposal, Stainless Steel Appliance(s), Oven, Range Hood, Humidifier
Association Includes: Other
Bath Features: Double Sink
Dining Room: Separate
Exterior: Vinyl Siding
Fireplace: Wood Burning
Fireplace Location(s): Family Room
HOA Fee: 325/ Annually
Laundry: Main Level, Sink
Lot Dimensions: 80 x 120
Other Equipment: TV-Cable, CO Detectors, Ceiling Fan(s), Sump Pump
Parcel#: 02362010060000
Parking: Asphalt, Garage Door Opener, Yes, Garage Owned, Attached, Garage
Sewer: Public Sewer
Total Rooms: 11
Township: Lake Villa
Water: Public
Room Sizes
Breakfast Room: 10X13
Office: 12X12
Recreation Room: 26X33
Foyer: 8X12
Storage: 7X7
Deck: 26X34
Bedroom 2: 12X13
Bedroom 3: 12X11
Bedroom 4: 12X13
Dining Room: 12X13
Family Room: 18X27
Kitchen: 13X15
Laundry: 7X7
Living Room: 12X16
Primary Bedroom: 14X17
Local Schools
High School: Lakes Community High School
Middle School: Millburn C C School
Elementary School: Millburn C C School
School District: District 117
Listed By / Shown By
Listed By
Agency Name: @properties Christie's International Real Estate
Agency Phone: 847-367-0500
Shown By
Agent Name: Miguel Lobato
Agent Phone: (815) 494-7905
Agency Title: Gambino Realtors

Estimate Your Payment
Estimated Payment
$ 3,083.54 per month $2,044.04 Principal & Interest $908.25 Property Tax $131.25 Homeowner's Insurance
2952 Liberty Lane | MLS# 12652655
This single family home located at 2952 Liberty Lane , Lindenhurst, IL 60046 is currently listed for sale with an asking price of $450,000. This property was built in 1996 and has 4 bedrooms and 2 full and 1 partial baths with 2258 sq. ft. Liberty Lane is located in the Heritage Trails subdivision within the District 117 school district. Search Heritage Trails real estate on mlobato.gogambino.com today.